CEDAR DECK INSTALLATION – FAIR OAKS, CA
Complete replacement of a deck at a residential home in Fair Oaks, California.
Fair Oaks, CA

Backyard renovation with Trex composite deck, custom pergola, and integrated lighting in Orangevale, CA
The existing concrete patio no longer met the homeowners’ needs. They wanted a backyard suited for regular use: shade during the day, a deck that could handle daily wear without ongoing maintenance, and lighting sufficient for evening use.
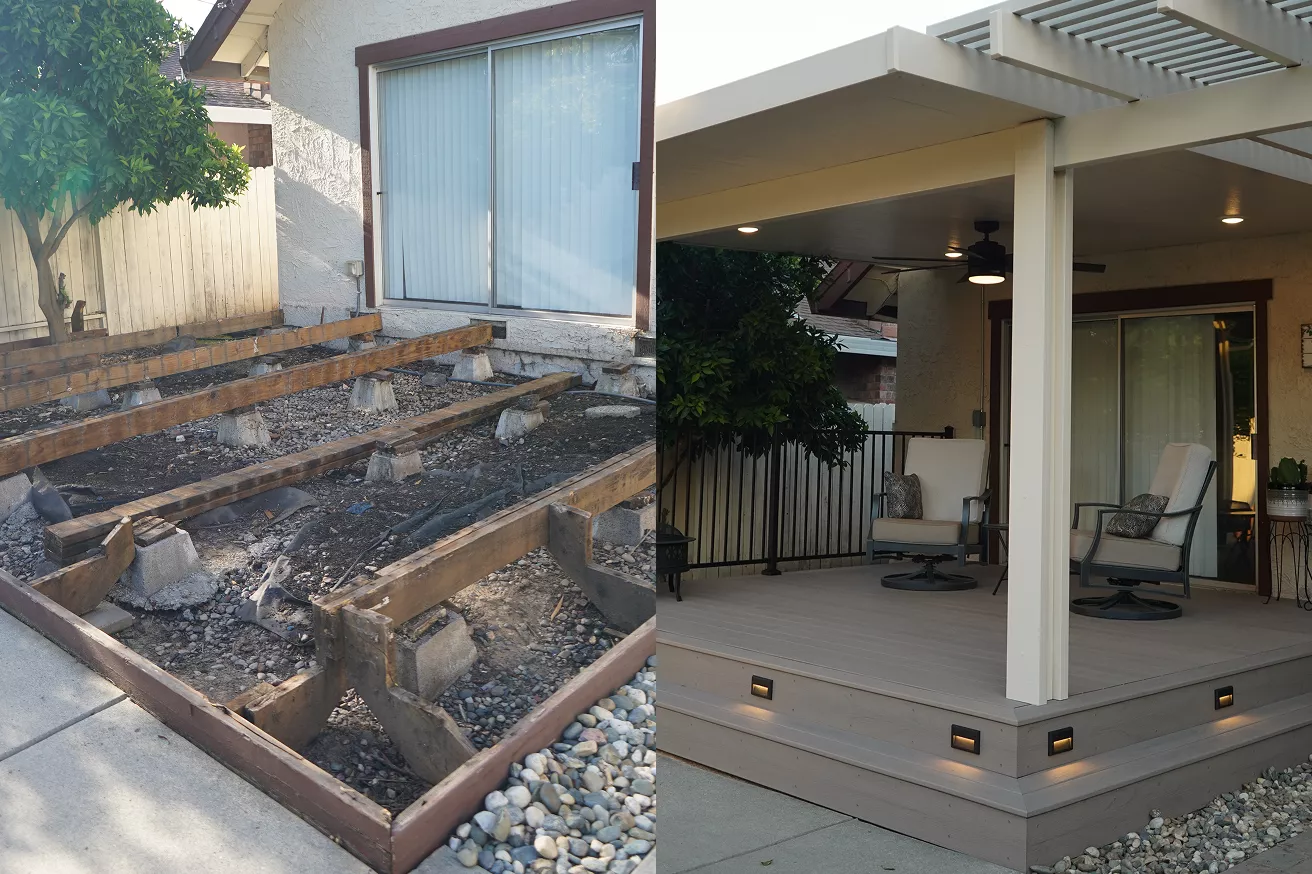
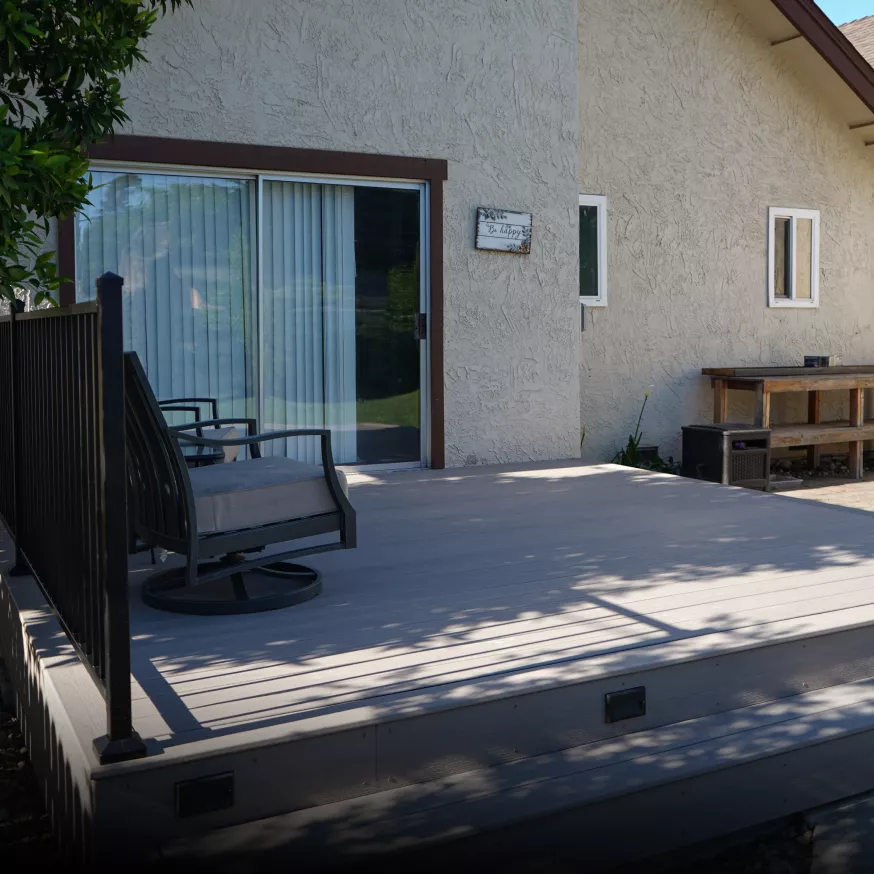 After
After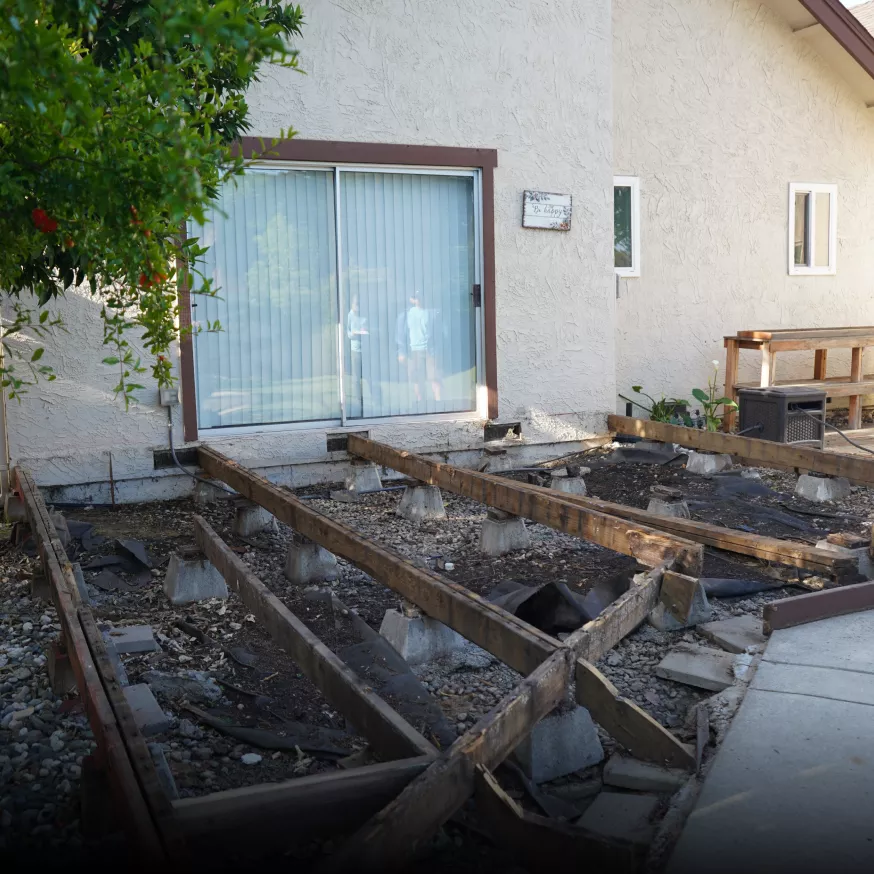 Before
The scope covered three components – a custom pergola, a Trex composite deck, and an integrated lighting system. Since all three were installed as part of a single project, the layout was planned as a whole from the outset. Pergola placement, deck framing, and lighting positions were determined before construction began, ensuring a finished result without visible modifications or add-ons.
The pergola and deck could not be treated as independent installations. Pergola footings and post locations had to be finalized first, as they determined the deck’s layout. Once that framing was set, the Trex decking could be installed around it without later adjustment.
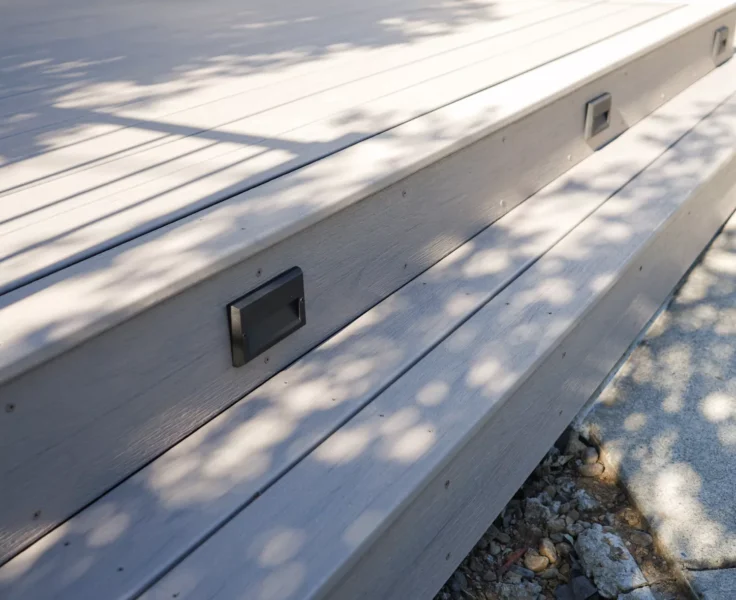
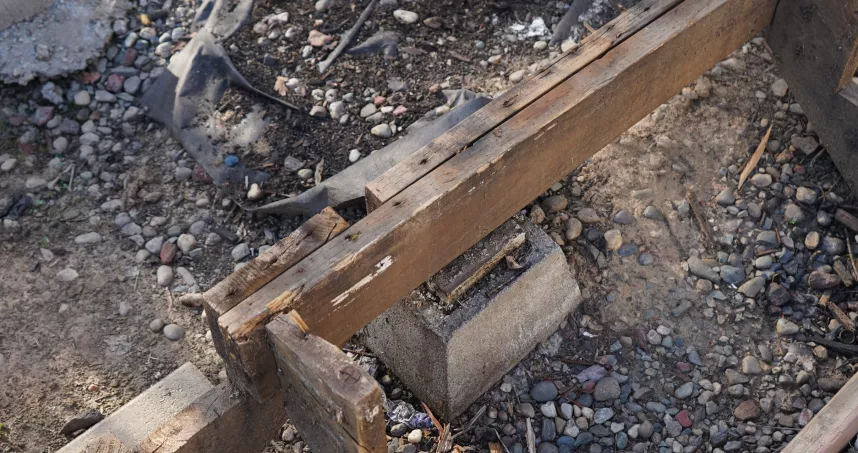
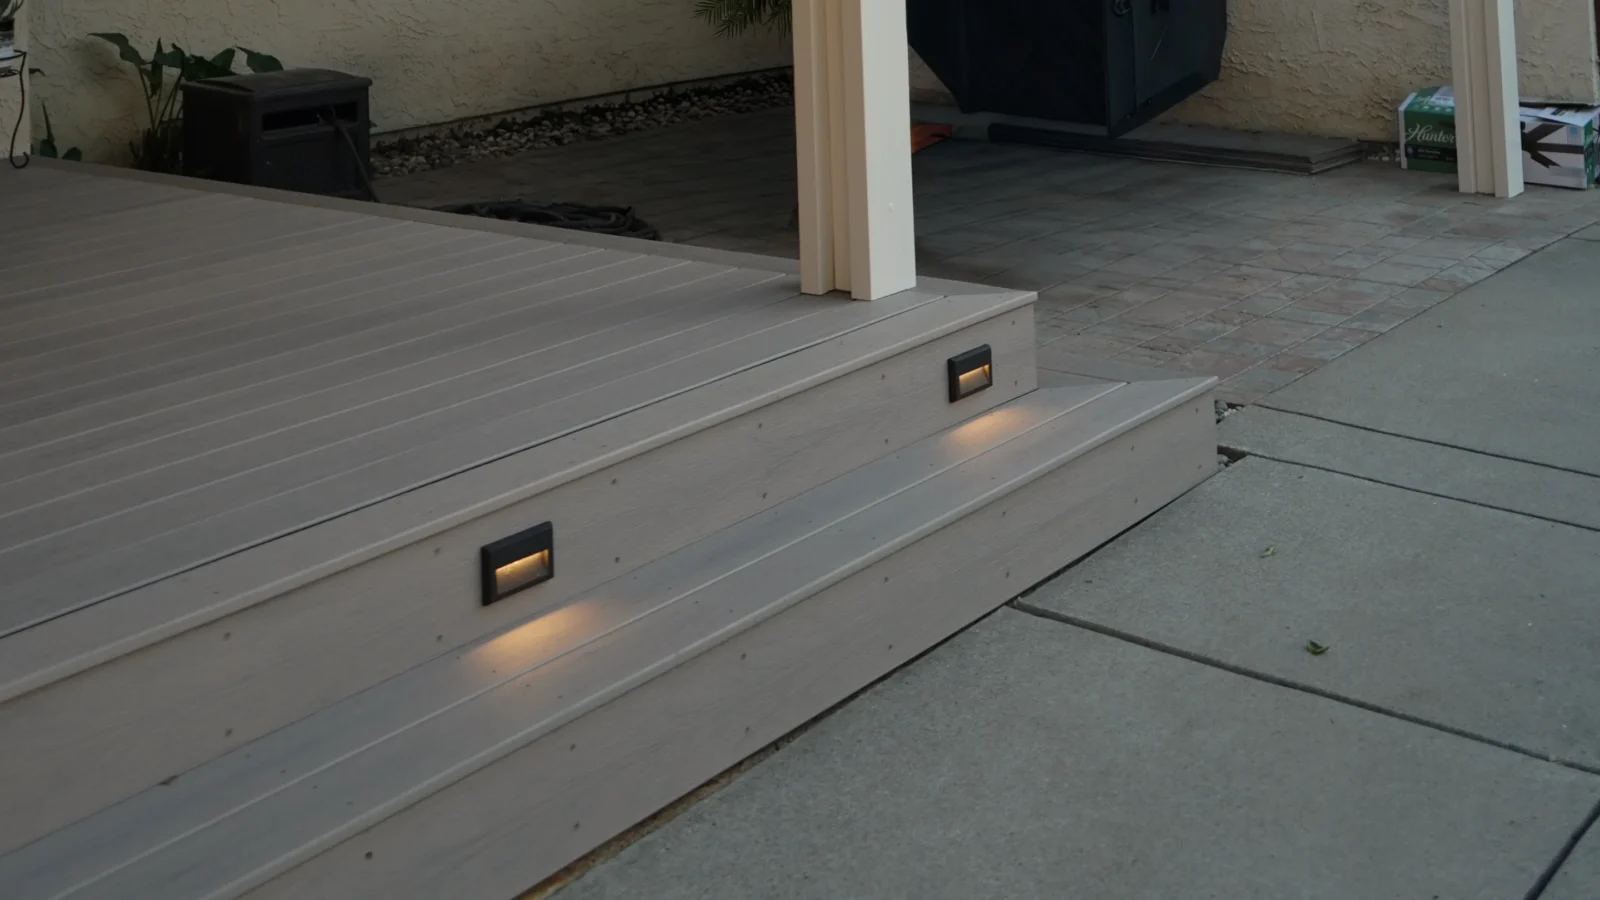
Lighting required similar advance planning. Wiring needed to be routed and fixture locations marked before the deck boards were installed, allowing the electrical work to be concealed beneath the finished surface. Addressing this early prevented the need to remove decking afterward to access wiring.
The pergola’s spacing also required careful consideration. The design needed to provide meaningful shade during peak summer heat while keeping the backyard from feeling enclosed. The final spacing achieves that balance, offering sun protection while preserving natural light.
The pergola and deck were designed and built as a single structure rather than as separate additions. Framing was positioned per the deck layout to ensure proper alignment, with spacing calculated to minimize direct sun exposure while maintaining an open feel.
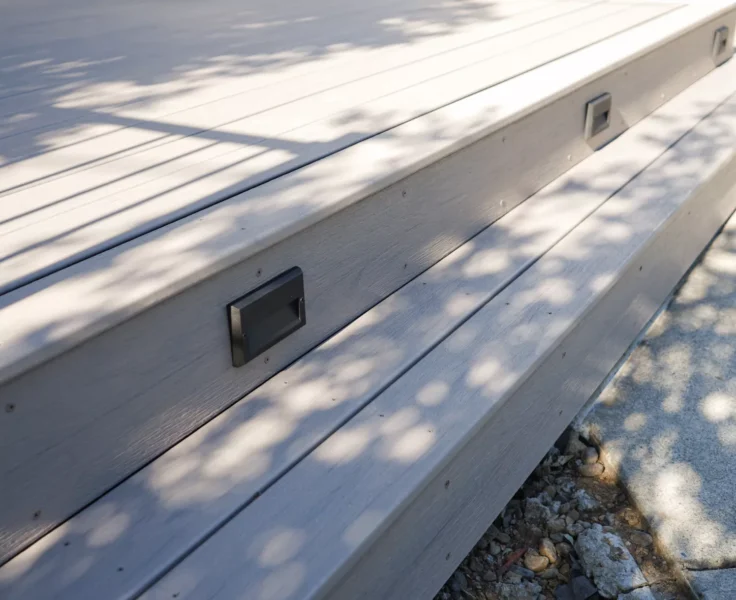
Trex composite decking was selected for its durability and low maintenance requirements, both of which are well suited to the demands of Sacramento-area weather. Unlike traditional wood, it does not require periodic staining and is resistant to splintering, fading, and warping.
The lighting system was planned in tandem with the deck design. Wiring was installed prior to the final decking stage, allowing fixtures to be fully integrated into the finished surface with no exposed conduit or later additions.
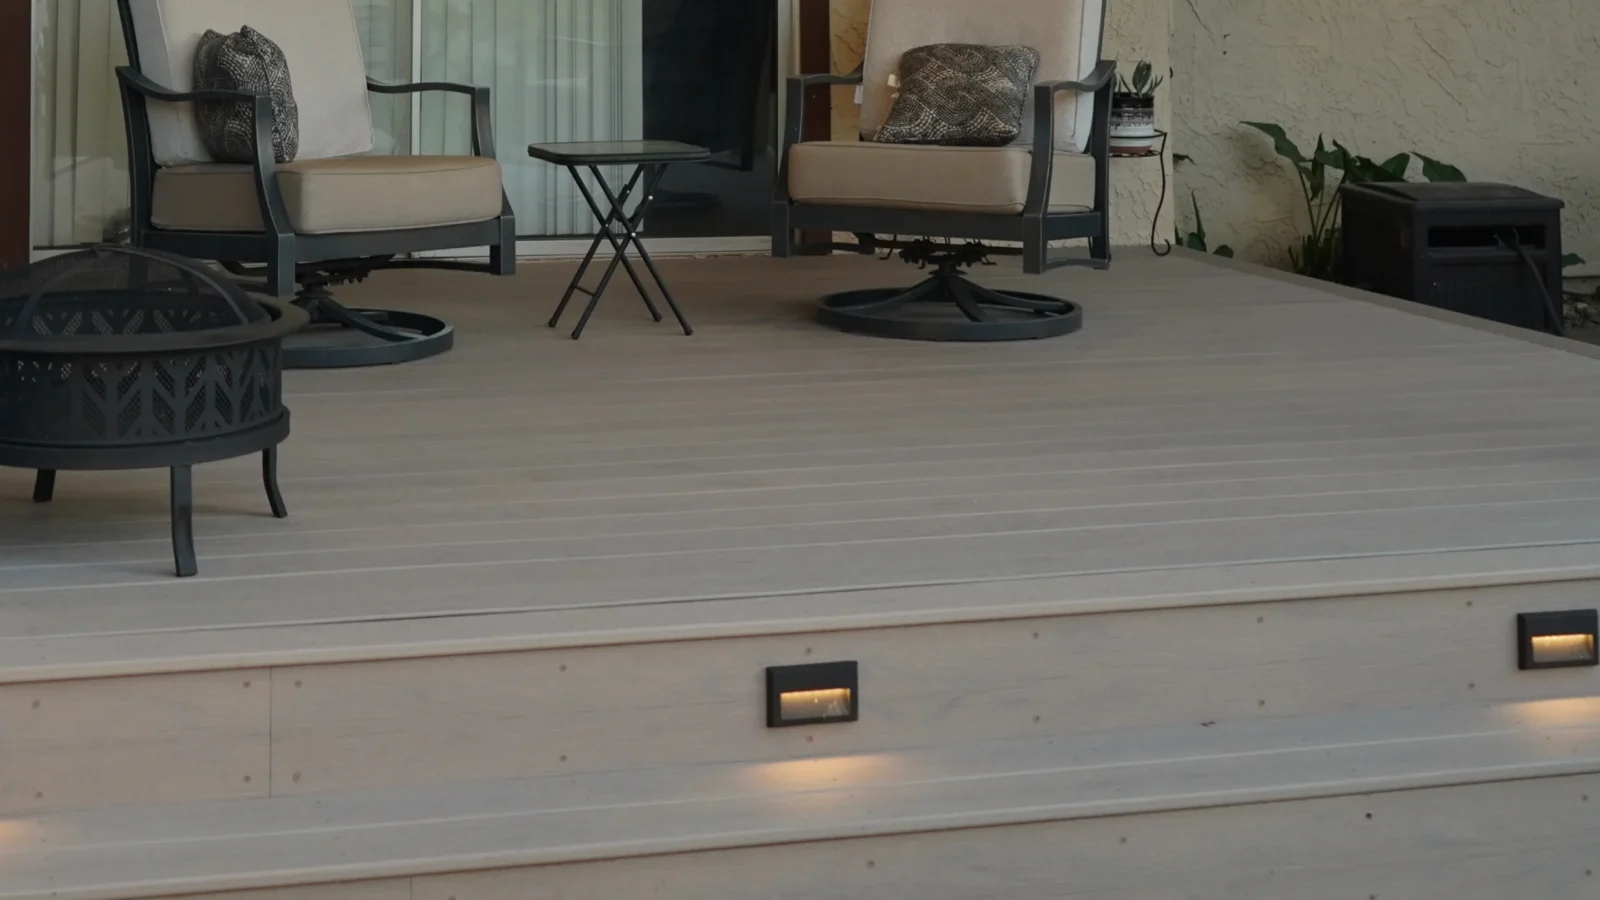
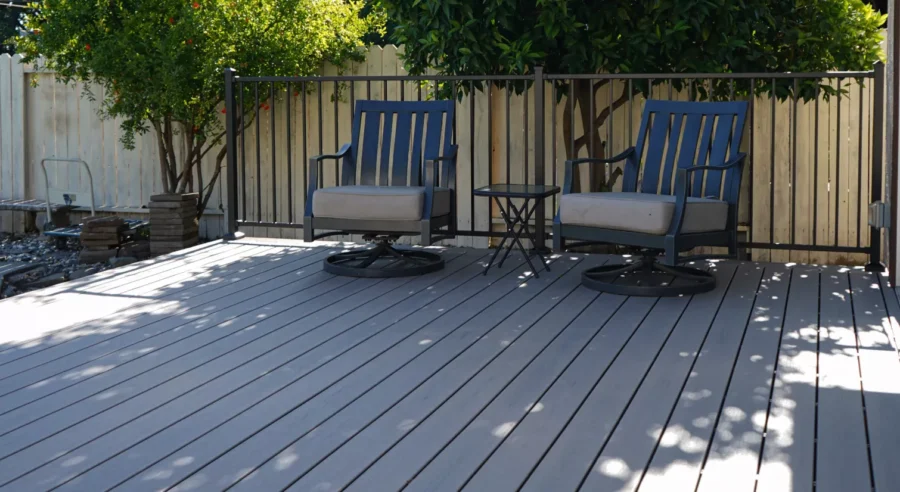
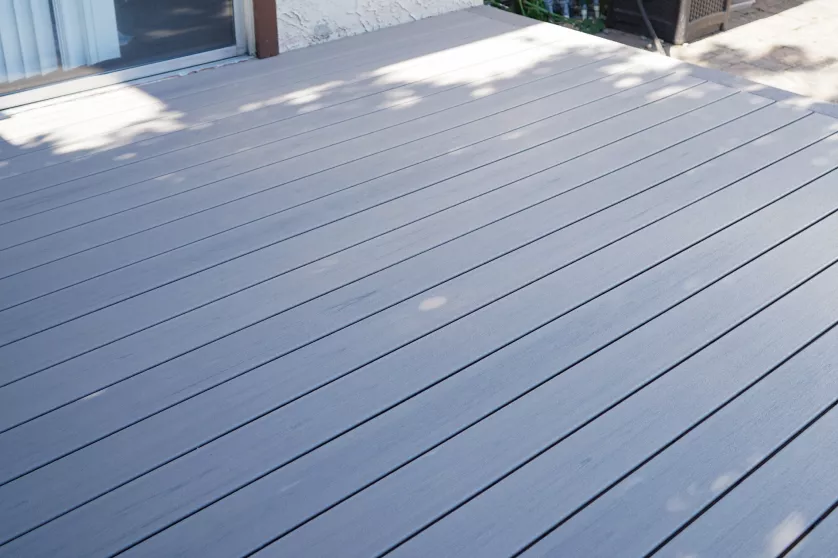
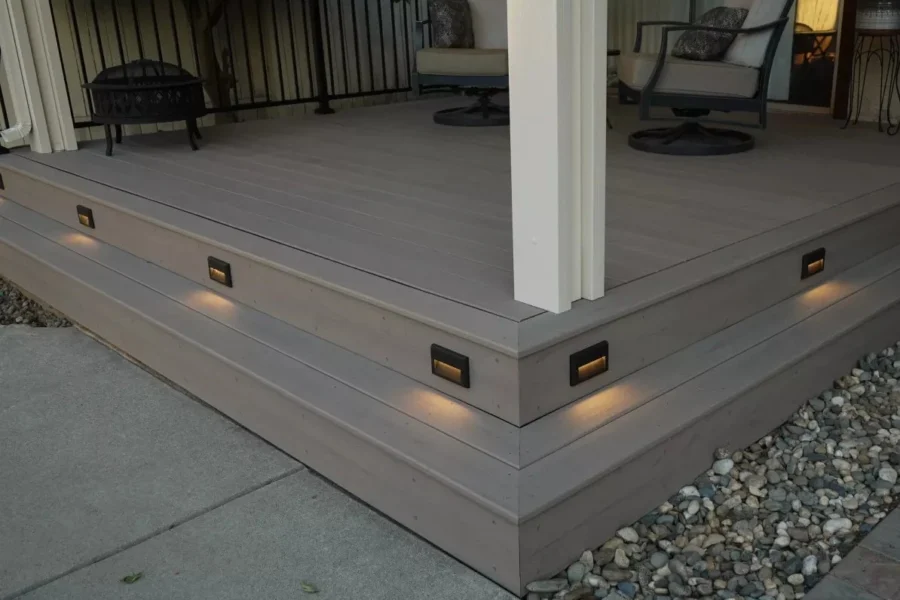
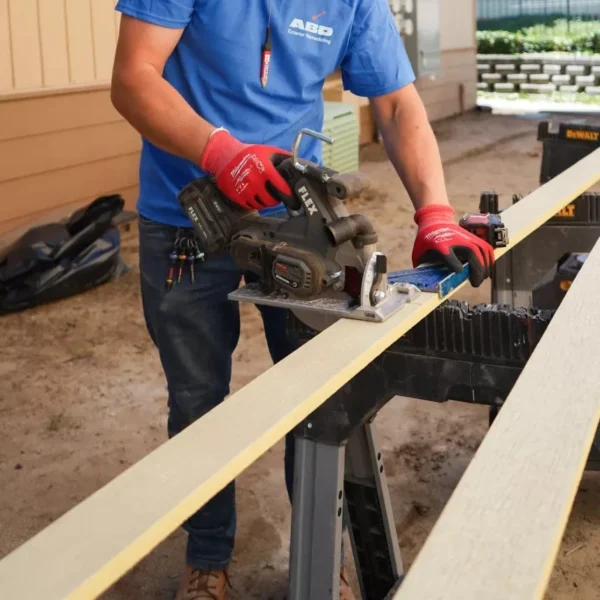
Construction began with the pergola framing. Posts and beams were set according to the planned deck layout, ensuring proper alignment between the two structures from the start. Spacing was calibrated to provide shade during peak sun hours while allowing natural light into the yard.
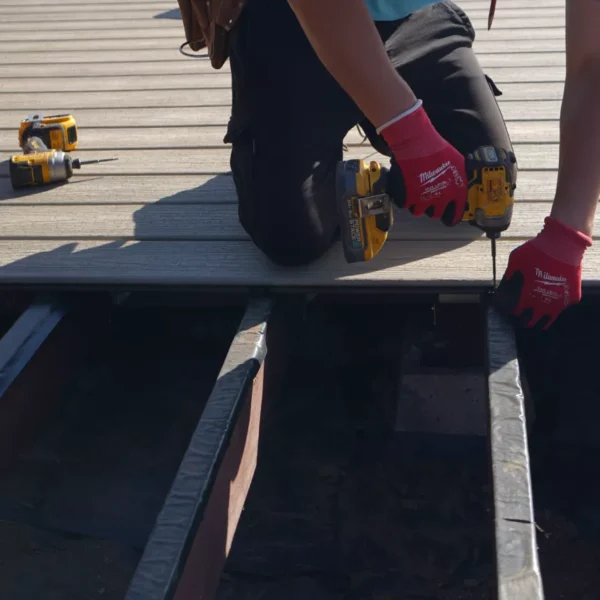
With the framing complete, installation of the Trex composite deck followed. This material was selected for its ability to withstand daily use and consistent sun exposure without the maintenance associated with traditional wood decking.
Prior to installing the final deck boards, the lighting system was completed, with fixtures positioned for optimal coverage across the deck area. Installing the wiring during construction kept the electrical components fully concealed, with no visible conduit or fixtures added after the fact.
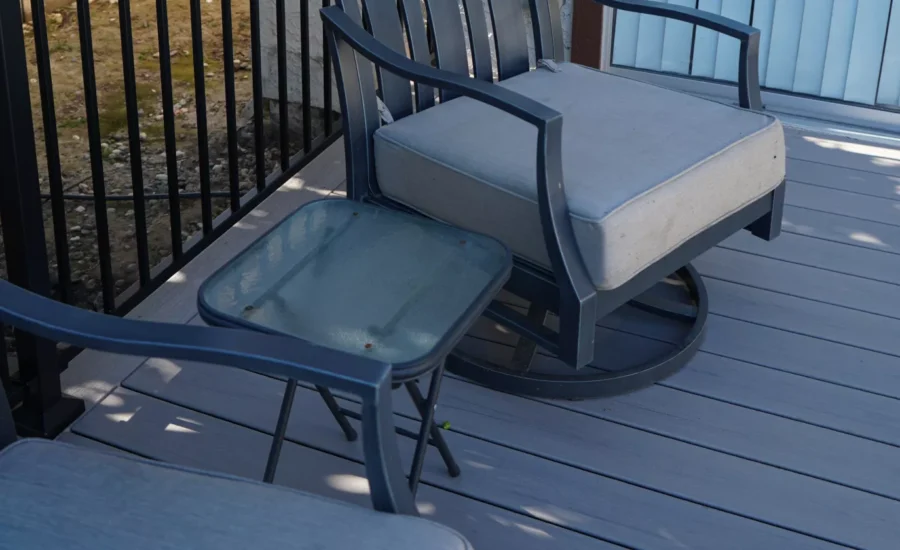
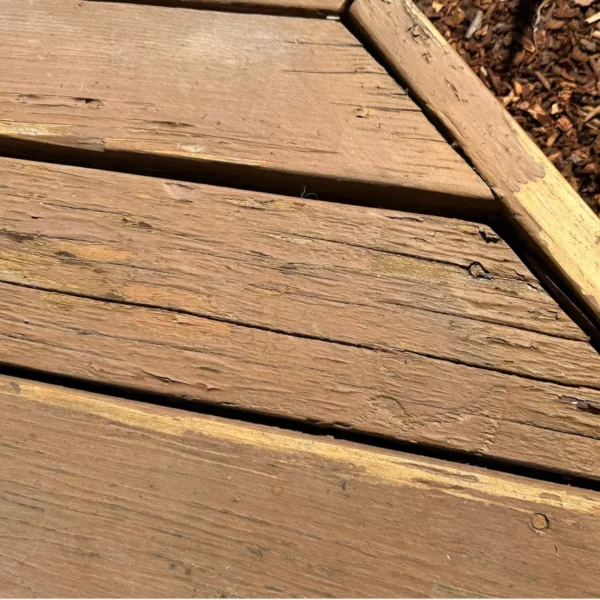
Prior to the renovation, the backyard consisted of an open patio with an aging deck surface and no shade structure. The space was difficult to use during peak daytime heat and offered no lighting for evening use.
The completed backyard now includes a custom pergola, a Trex composite deck, and an integrated lighting system. The updated space provides daytime shade, a durable and low-maintenance surface, and functional lighting for evening use.
What was previously an underutilized portion of the property is now a functional extension of the home, supporting outdoor dining, gatherings, and everyday use.




Discover how professional siding installation can improve the look of your home.
Contact Us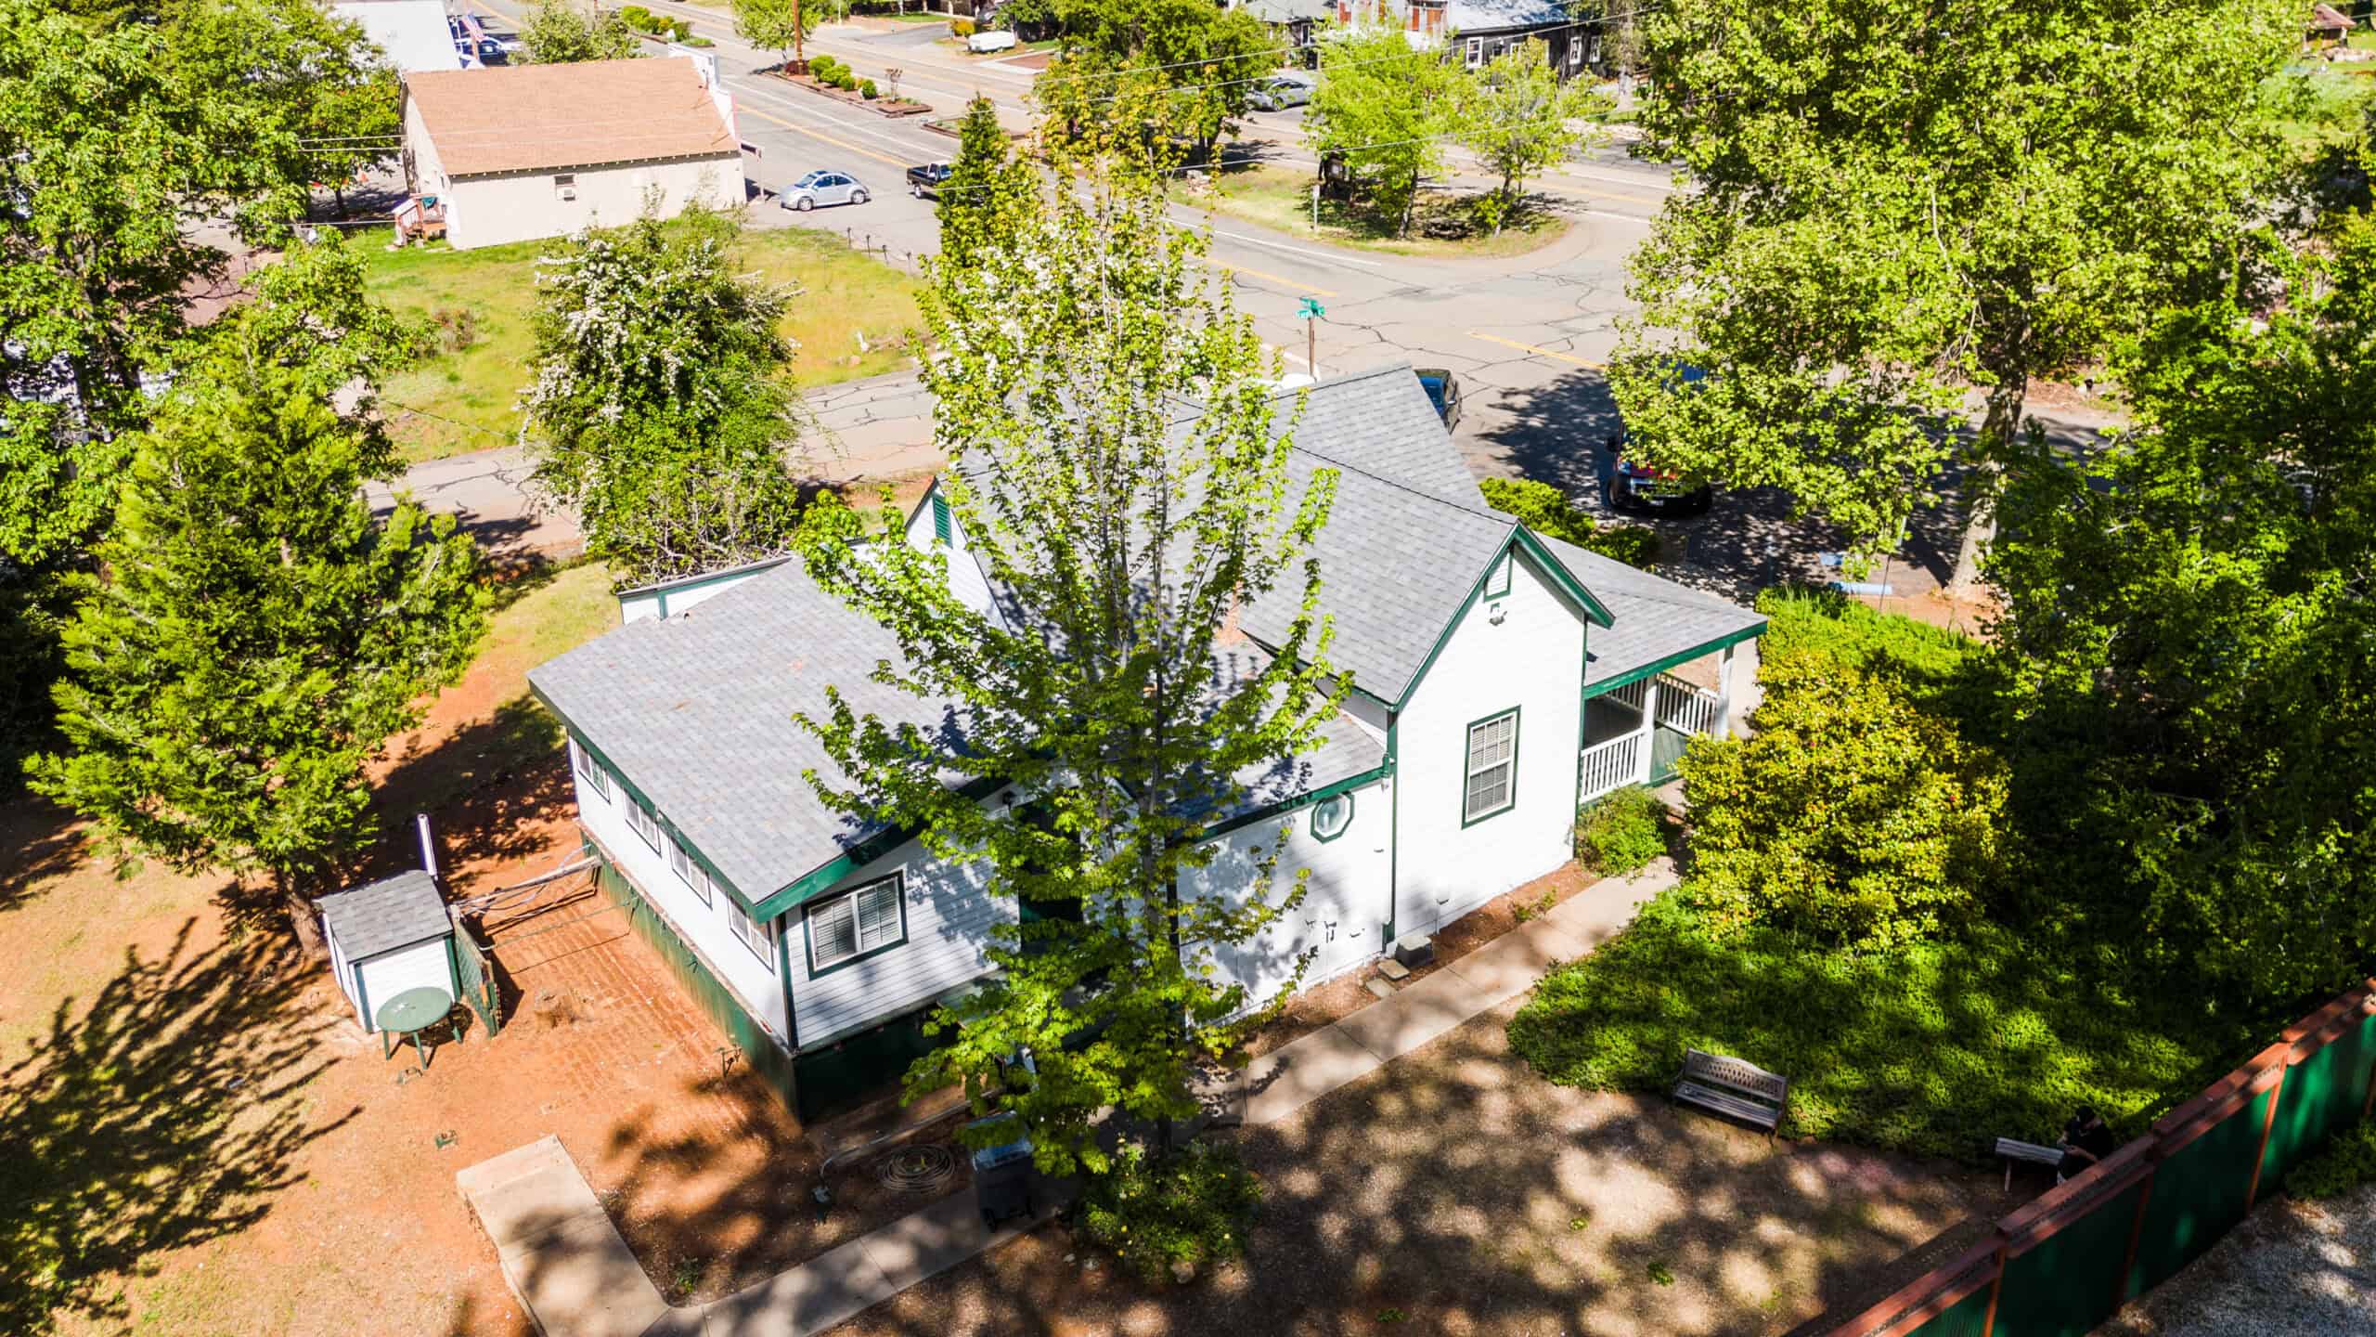
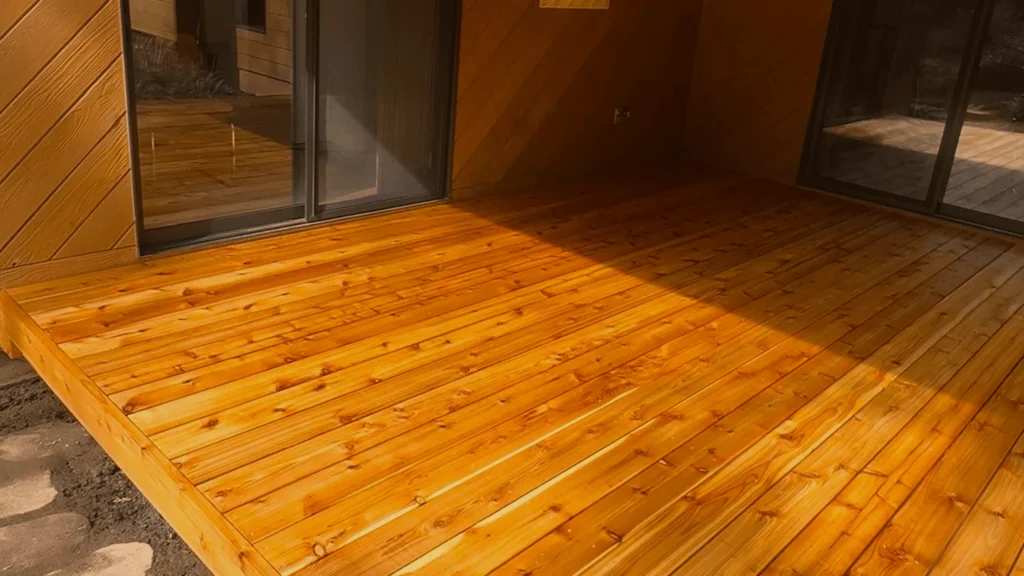
Complete replacement of a deck at a residential home in Fair Oaks, California.
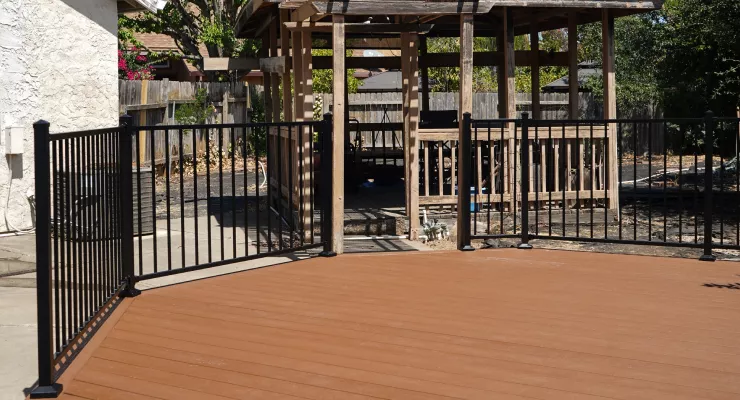
A brand-new Trex composite deck, built from the ground up in just 2 days.
Choose which optional tools we may use. Switches change your draft; nothing changes until you select Save choices. Getting an estimate, using the calculator and uploading photos work the same whatever you choose. See our Cookie Notice and Privacy Policy.
Your browser is sending a Global Privacy Control (GPC) signal. We treat it as a request to opt out of the sale or sharing of your personal information, so advertising stays off while the signal is on.
You have opted out of the sale or sharing of your personal information, so advertising stays off on this browser.
Required to deliver pages securely, send your estimate request and uploads to our team, protect forms from spam, and remember your privacy choices. These do not track you for advertising.
Helps us understand how visitors use the site so we can improve it: Google Analytics (without Google signals or ad personalization) and Ahrefs Web Analytics. On by default in the United States, where it also tells Google Ads when a visit leads to an estimate request, a call or a Google Maps visit, so we can see which ads work (without contact details or ad personalization); elsewhere off until you allow it.
Measures and improves our advertising and attributes calls and requests to ads: Meta Pixel, CallRail call tracking, and Google tags managed through Google Tag Manager (Google Tag Manager also needs Analytics). Turning this on may count as "sharing" for cross-context behavioral advertising under California law.
Opt out of the sale or sharing of your personal information for cross-context behavioral advertising on this browser. No account or verification is needed. To request access to or deletion of your information, see our Privacy Policy.
Opt-Out Preference Signal Honored: you are opted out of sale/sharing on this browser.Opted out: you are opted out of sale/sharing on this browser.