Custom Pergola Patio Cover & Trex Deck Installation – Orangevale, CA
Backyard renovation with Trex composite deck, custom pergola, and integrated lighting in Orangevale, CA
Orangevale, CA

A full deck rebuild that replaced 20-year-old Trex decking and added 10 feet of new outdoor living space.
This deck had been part of the property for about 20 years, and while it had held up well over that stretch, the homeowner was ready for two things at once: a full refresh of the decking and more room to actually use.
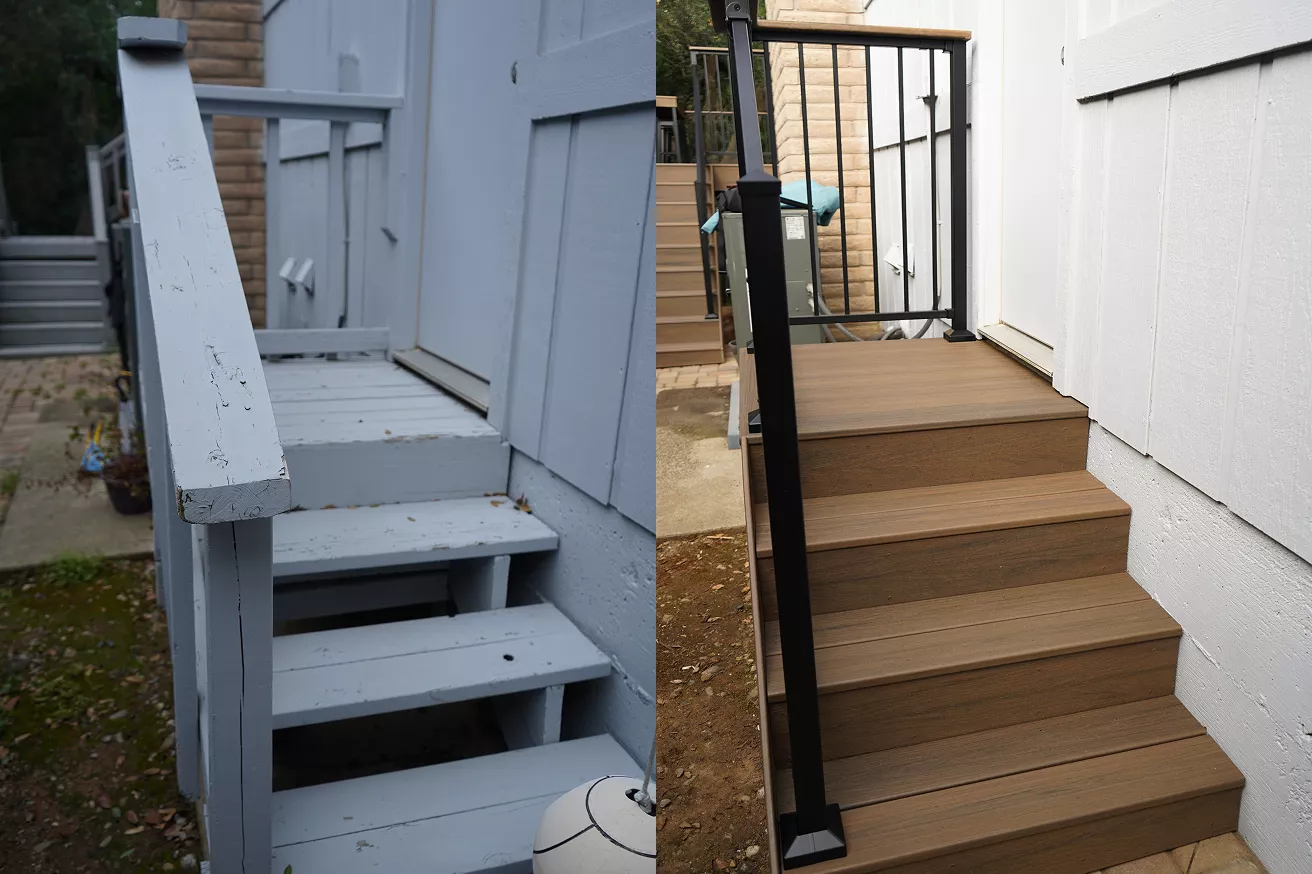
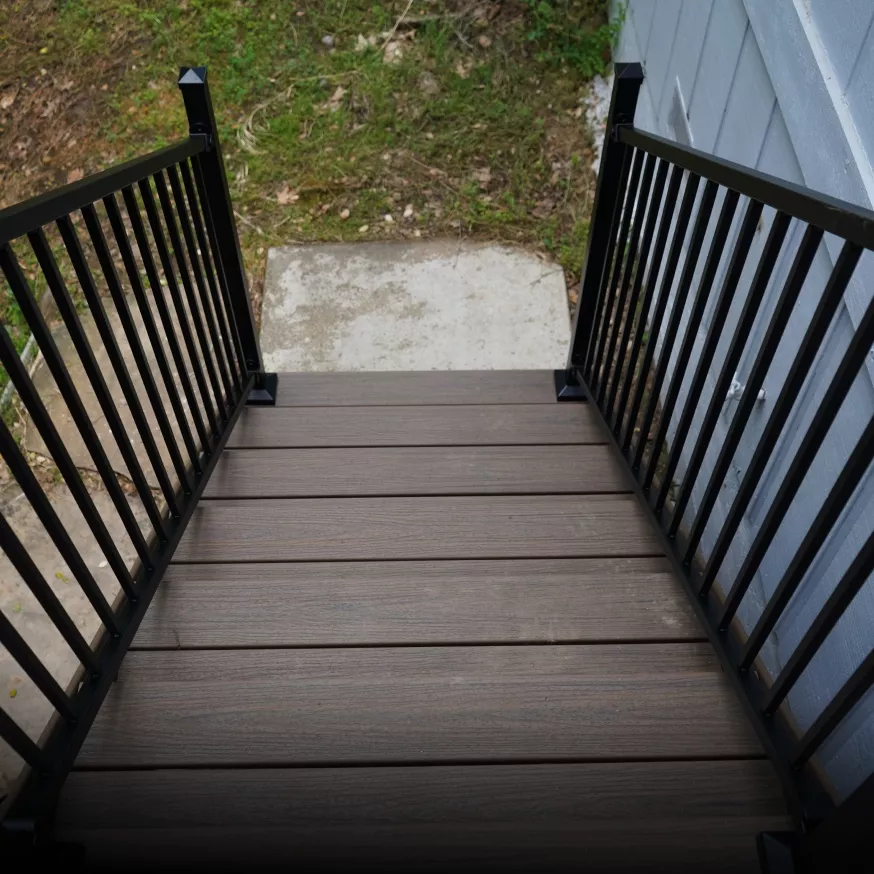 After
After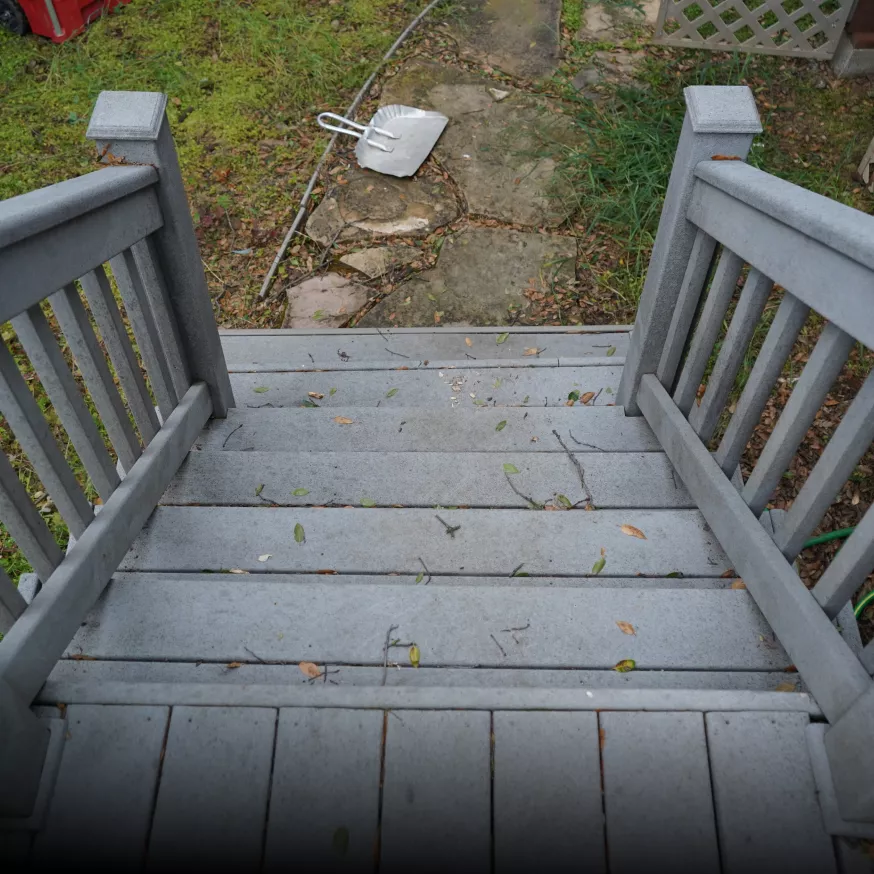 Before
Rather than treating this as a simple board swap, we scoped it as a combined replacement-and-expansion project. The old Trex decking came out, a new structure went in, and the footprint grew by 10 feet.
The homeowner ended up with a deck that looks new and gives them meaningfully more space than they started with.
Tying new framing into an expanded footprint was the central challenge here. Adding 10 feet to the deck meant the new structure couldn’t simply mirror the old one; support spacing, ledger connections, and load paths all had to be planned for the larger size from the start.
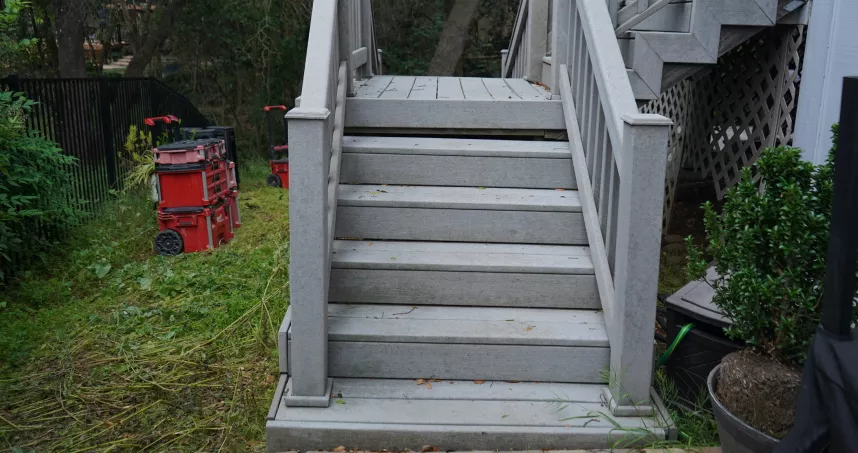
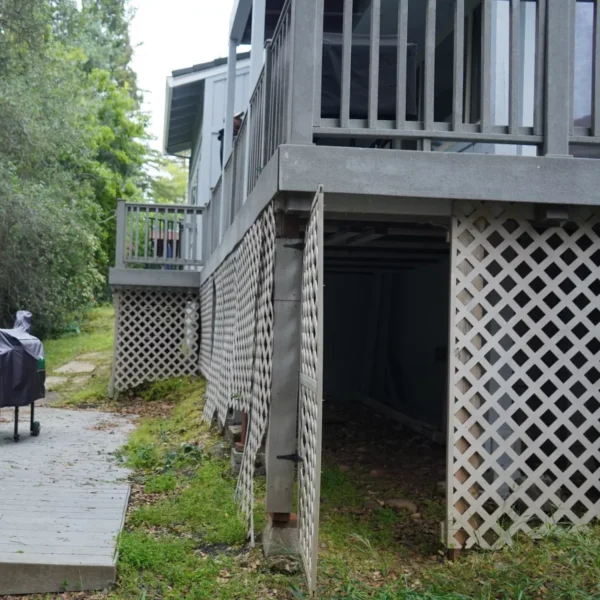
Matching old and new also mattered. Even though the entire surface was being replaced with new Trex boards, the expanded section needed to read as one continuous deck rather than an addition tacked onto the original.
As with any deck built to this scale, keeping the framing level and square across a wider span took extra attention, since small errors become more noticeable the larger the deck gets.
ABD Exteriors approached the project as both a renewal and an expansion. That let us design the new framing around the final footprint instead of retrofitting an addition onto old supports.
We removed the original 20-year-old Trex decking and built a new frame engineered to carry the full expanded deck as a single, unified structure. That gave the extra 10 feet the same stability and support as the rest of the deck.
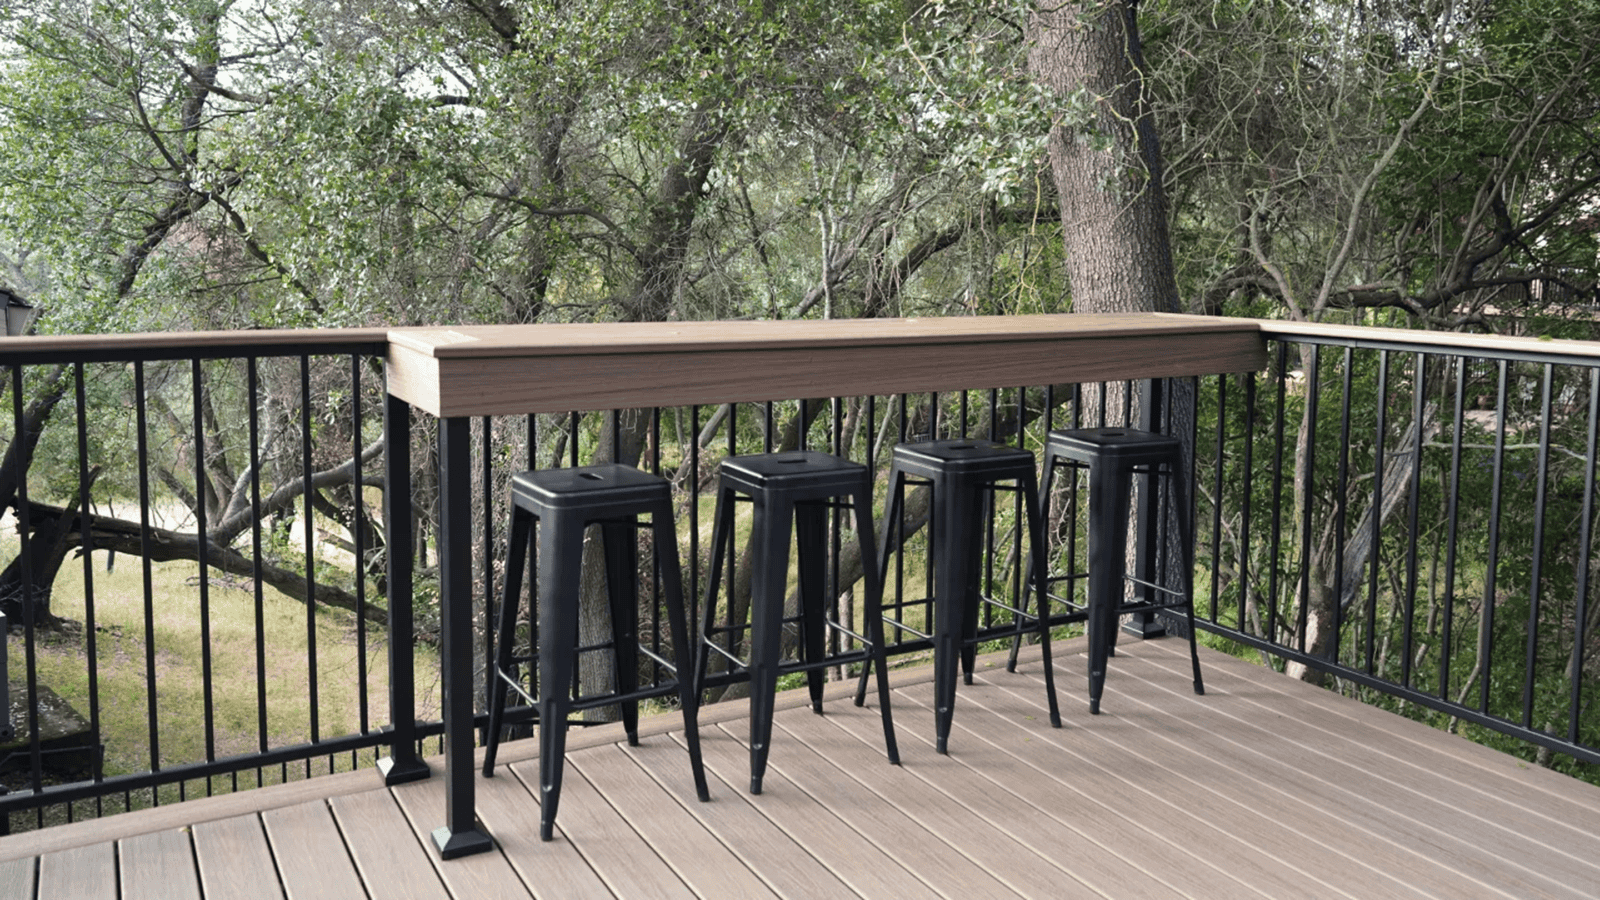
The larger layout gave the homeowners substantially more flexibility in how they could use the backyard. Instead of being limited by the dimensions of the original deck, they now have extra room for furniture, gatherings, meals outdoors, or simply enjoying more open space.
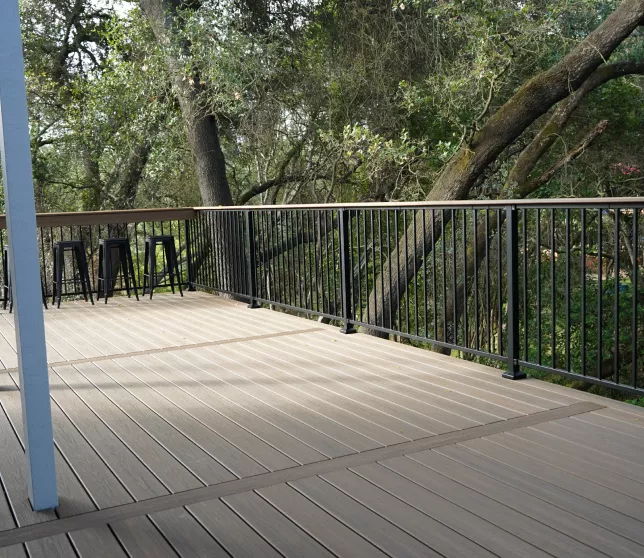
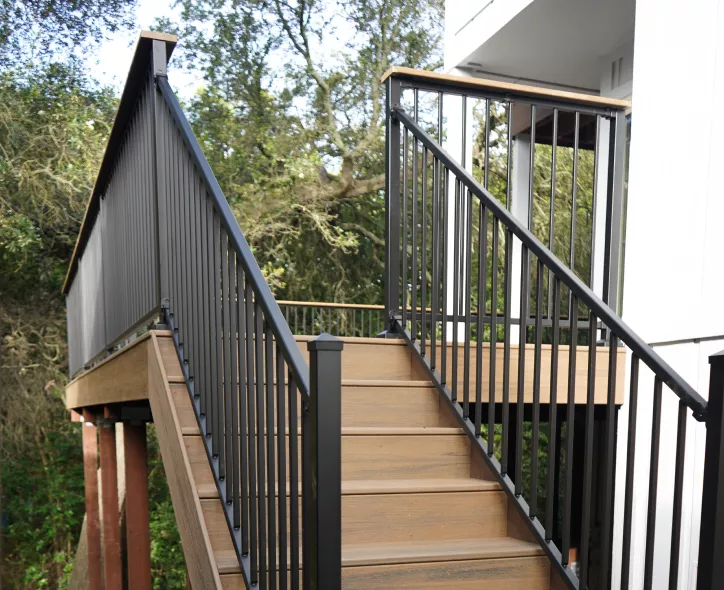
For the surface, new Trex composite decking was installed across the entire space, including the original footprint and the expansion, so the finished deck reads as a single, continuous, uniform build rather than an old section paired with a new one.
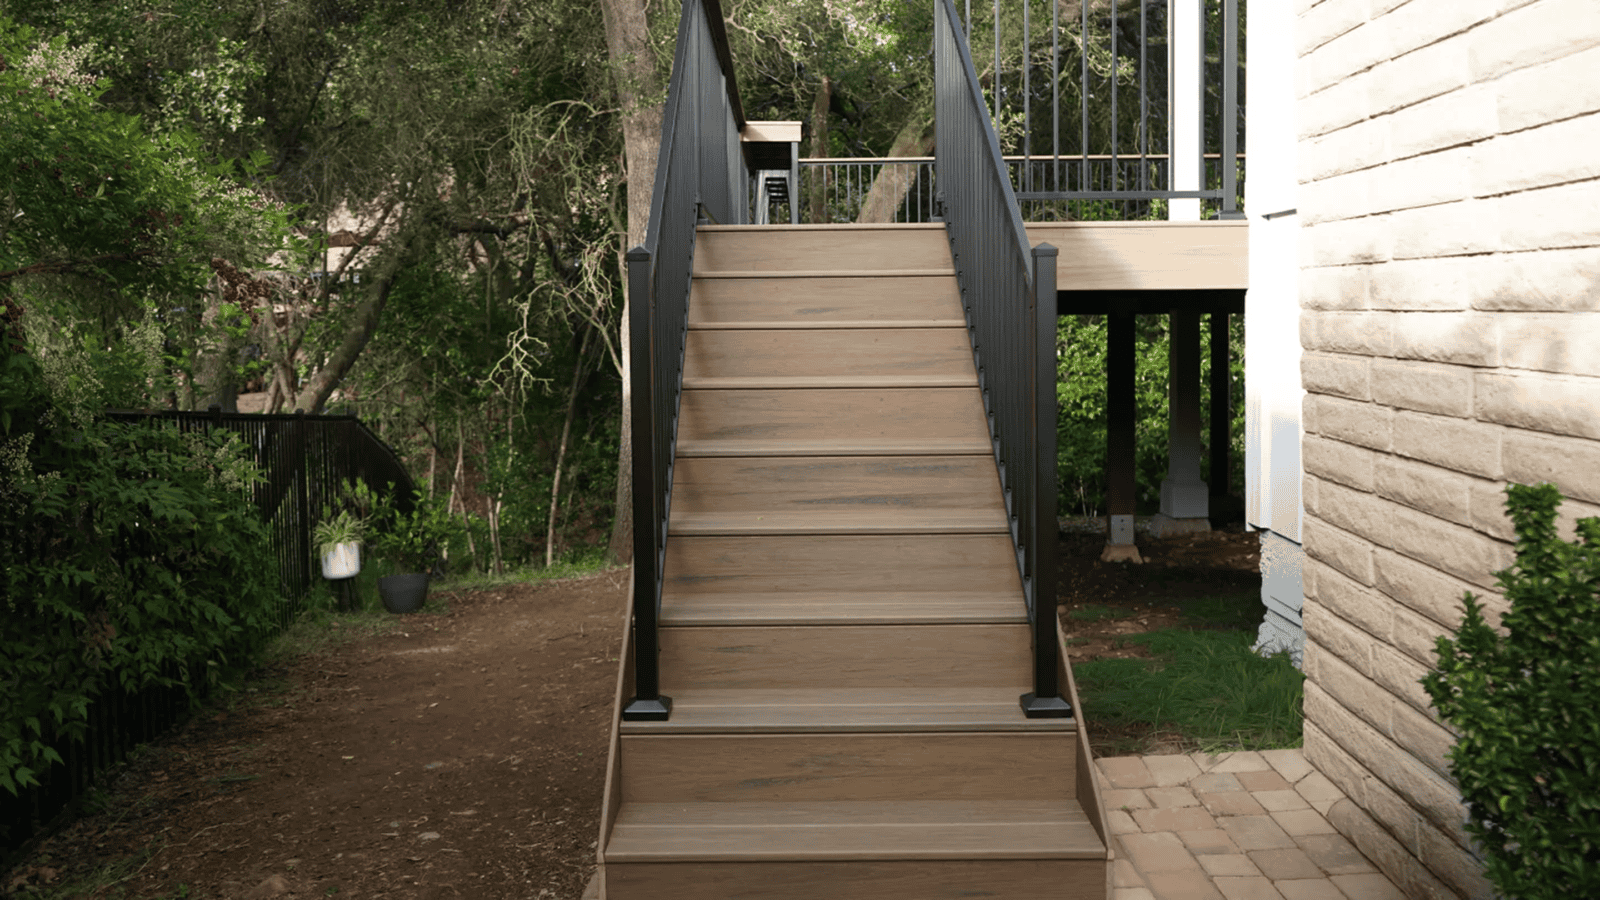
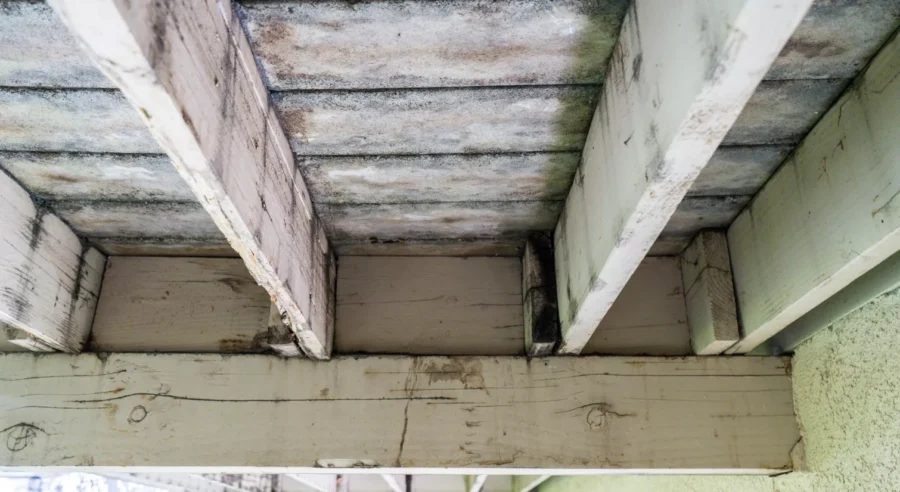
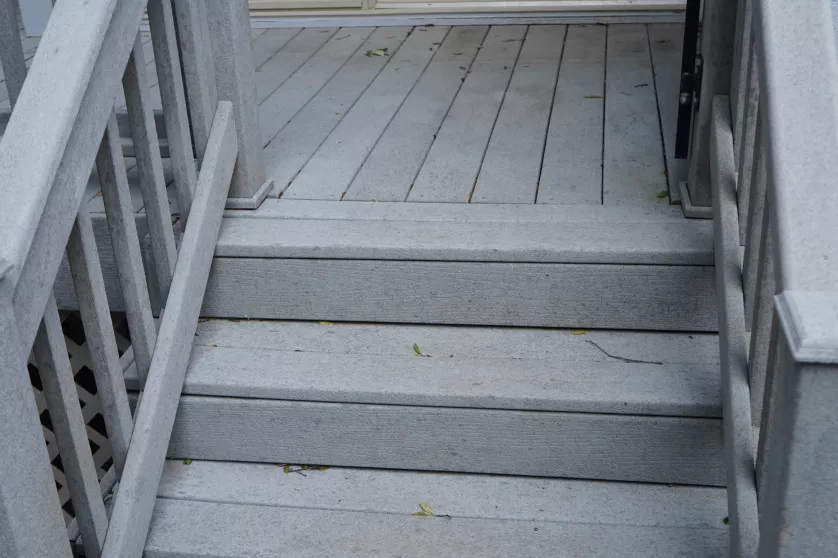
The project began with removing the existing Trex decking that had served the property for around 20 years. Clearing the old surface allowed our team to prepare the outdoor area for its next stage.
With the old surface cleared, we laid out the new footprint, marking the additional 10 feet alongside the original deck’s dimensions, then built a new frame sized and supported for the combined space. This changed the proportions of the space and gave the homeowners considerably more usable room in the backyard.
Once the framing was level and secure, we installed the new Trex composite boards across the entire deck, keeping spacing and board lines consistent from the original section straight through the expansion.
We finished by detailing the edges and perimeter and doing a final walkthrough to confirm the deck was solid and ready for everyday use.
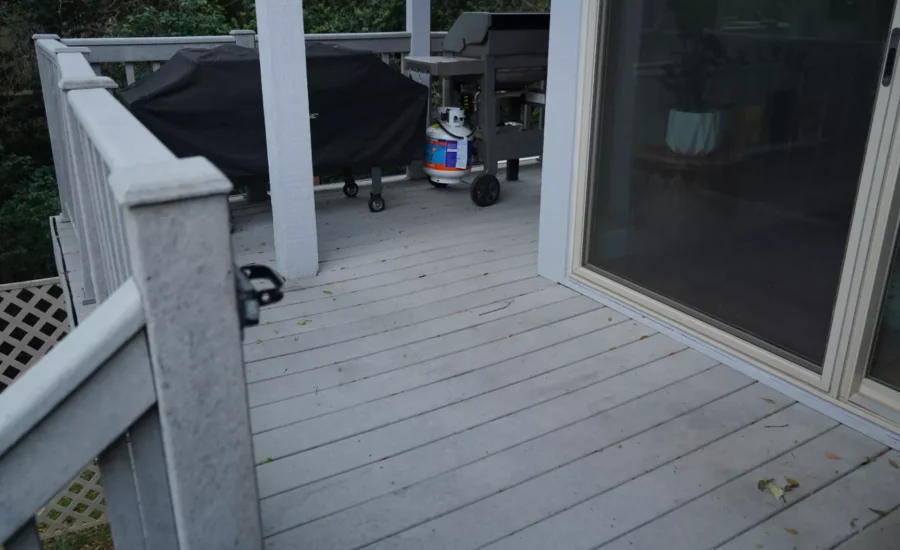
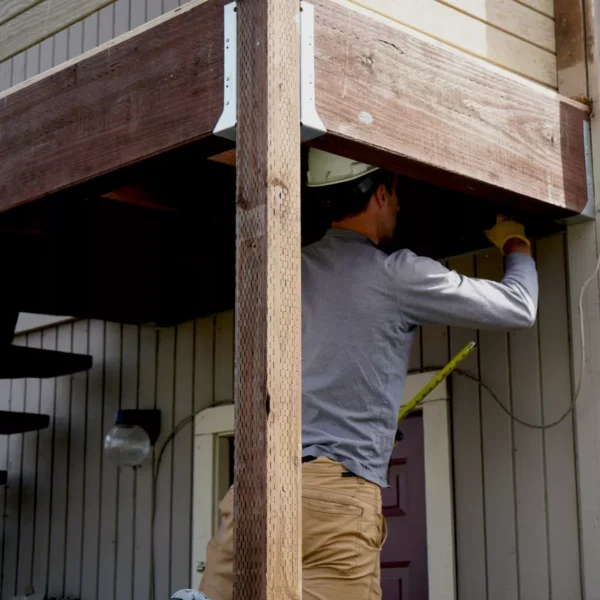
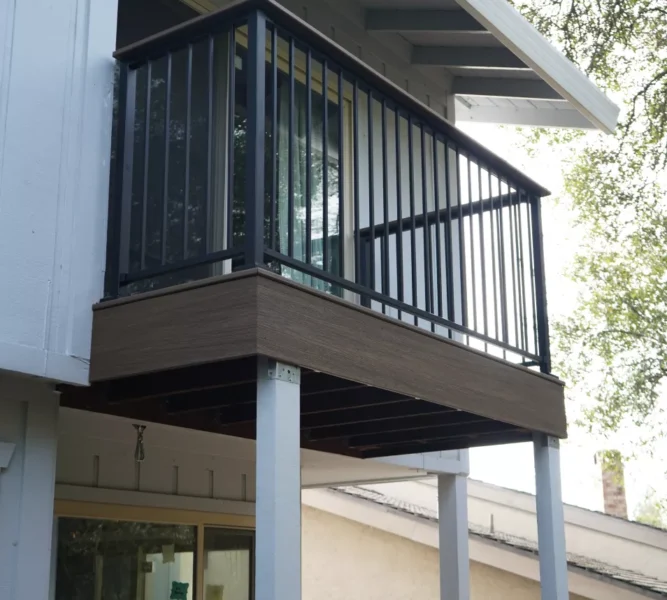
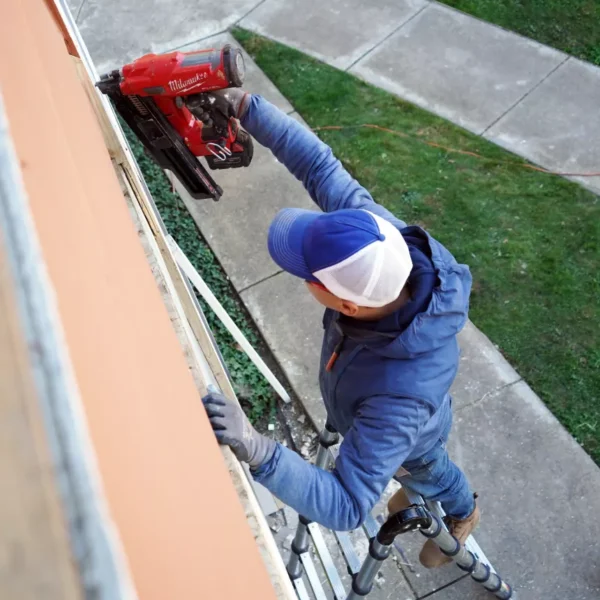
After 20 years, the original deck had done its job but no longer matched what the homeowner wanted from the space. It was smaller than they needed and showing its age. In its place is a deck that’s both new and noticeably bigger, built on fresh framing and finished in new Trex composite decking.
Instead of feeling patched or expanded after the fact, the whole deck reads as one cohesive space. The extra 10 feet changes how the backyard functions day-to-day, giving the homeowner more room for furniture, gatherings, and simply spending time outside.

Discover how professional siding installation can improve the look of your home.
Contact Us
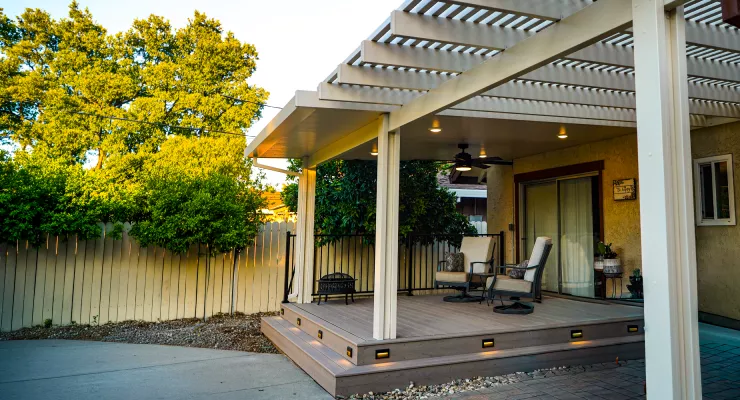
Backyard renovation with Trex composite deck, custom pergola, and integrated lighting in Orangevale, CA
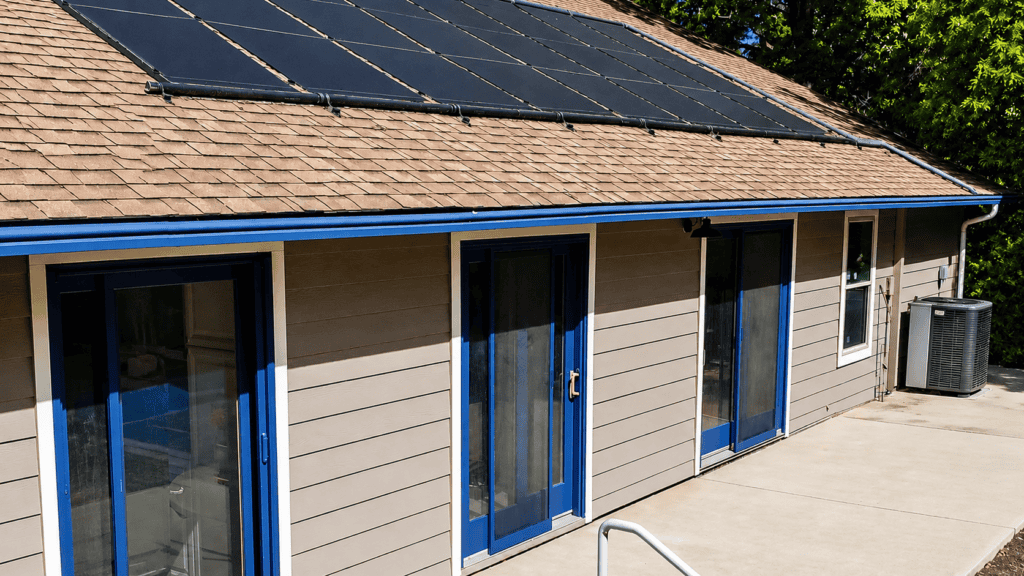
A complete siding replacement, swapping out the home’s dated panels for James Hardie fiber cement siding.
Choose which optional tools we may use. Switches change your draft; nothing changes until you select Save choices. Getting an estimate, using the calculator and uploading photos work the same whatever you choose. See our Cookie Notice and Privacy Policy.
Your browser is sending a Global Privacy Control (GPC) signal. We treat it as a request to opt out of the sale or sharing of your personal information, so advertising stays off while the signal is on.
You have opted out of the sale or sharing of your personal information, so advertising stays off on this browser.
Required to deliver pages securely, send your estimate request and uploads to our team, protect forms from spam, and remember your privacy choices. These do not track you for advertising.
Helps us understand how visitors use the site so we can improve it: Google Analytics (without Google signals or ad personalization) and Ahrefs Web Analytics. On by default in the United States, where it also tells Google Ads when a visit leads to an estimate request, a call or a Google Maps visit, so we can see which ads work (without contact details or ad personalization); elsewhere off until you allow it.
Measures and improves our advertising and attributes calls and requests to ads: Meta Pixel, CallRail call tracking, and Google tags managed through Google Tag Manager (Google Tag Manager also needs Analytics). Turning this on may count as "sharing" for cross-context behavioral advertising under California law.
Opt out of the sale or sharing of your personal information for cross-context behavioral advertising on this browser. No account or verification is needed. To request access to or deletion of your information, see our Privacy Policy.
Opt-Out Preference Signal Honored: you are opted out of sale/sharing on this browser.Opted out: you are opted out of sale/sharing on this browser.