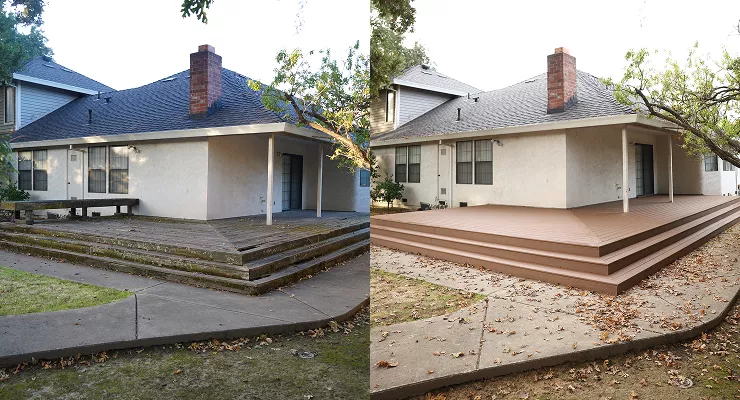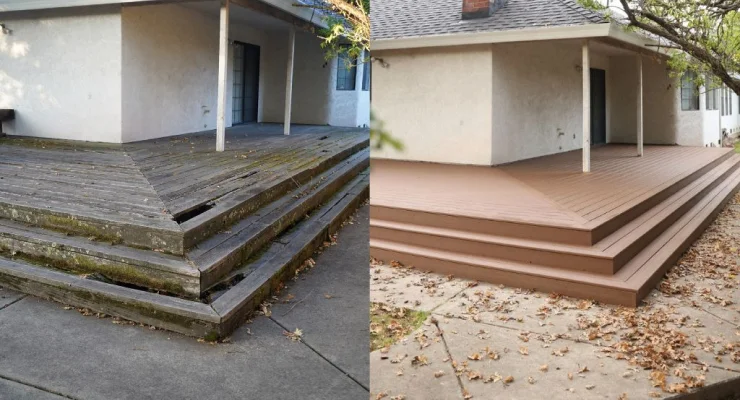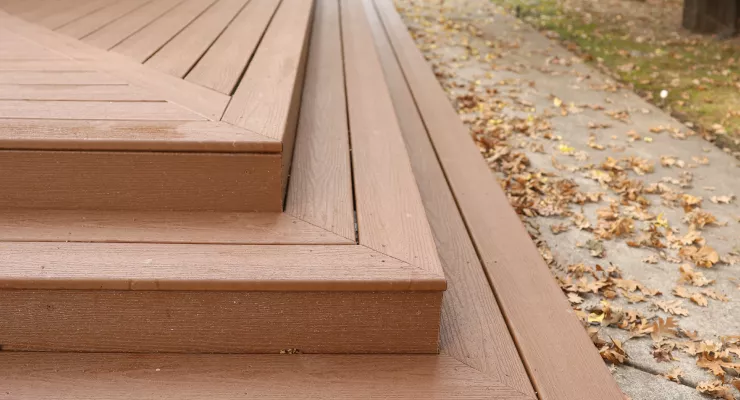
If your balcony sits above living space and you’ve noticed a stain, a soft area, or a hairline crack in the coating, schedule a professional inspection promptly – not next spring. Those symptoms may indicate that water has found a path beneath the surface, but the condition of the framing cannot be confirmed until the assembly is inspected.
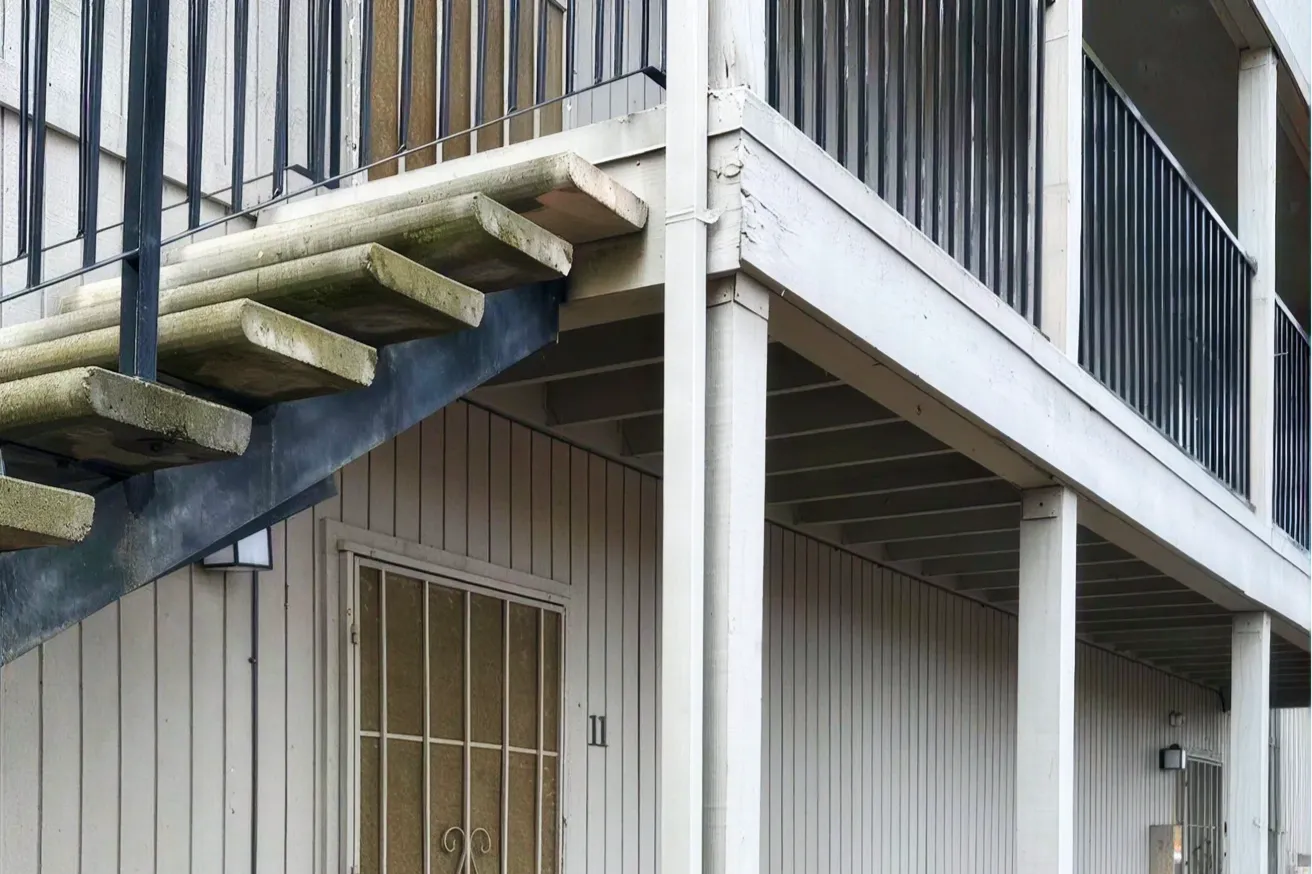
Waterproofing service life varies by membrane type, installation, drainage, exposure, and maintenance. A second-story deck built in 2010 with its original coating is due for an evaluation, even on a sunny afternoon when everything seems fine.
The stakes aren’t the deck. They’re the joists, the ledger connection, and the ceiling of the room below. Here’s how to tell where your balcony actually stands.
Is It Time to Call a Balcony Waterproofing Expert?
Short answer: yes, if your deck sits above a living space and you’re seeing any moisture at all.
Staining on the surface or the ceiling below, cracking in the coating, or a spot that feels soft and spongy underfoot are immediate triggers, not items for next year’s list. Those symptoms mean water has already found a path past the surface.
Even a deck that looks fine has a clock running. Most systems follow a 10-15-year membrane replacement lifecycle, with liquid waterproofing membrane lifespans commonly cited in that range and thicker sheet systems lasting longer. If you bought your home in 2012 and have no inspection or maintenance records, the balcony is due for an evaluation, although age alone does not prove that replacement is necessary. When did anyone last actually look under yours?
Picture a second-story deck off a Sacramento primary bedroom, built in 2010, still with original coating. No leak yet, but hairline cracks along the railing base. That’s the moment a balcony waterproofing contractor can protect framing instead of replacing it.
California also requires periodic inspections for certain multifamily properties. Health and Safety Code Section 17973 (enacted under SB 721) generally covers exterior elevated elements in buildings containing three or more multifamily dwelling units and uses a six-year inspection cycle. Civil Code Section 5551 (enacted under SB 326) applies to qualifying condominium projects and uses a nine-year cycle. These requirements do not apply to every private balcony.
To understand why this matters so much more for a second-story deck than a ground-level patio, it helps to look at where water actually goes once it gets past the surface.
Why Elevated Decks Carry More Risk Than Ground-level Ones
On a properly drained ground-level patio, rainwater usually runs off onto the surrounding surface or soil, although poor drainage can still affect adjacent walls and foundations. Lift that same deck one story, though, and every drop that slips past the membrane has somewhere worse to go – into joists, down the wall cavity, and across the ceiling of the room below.
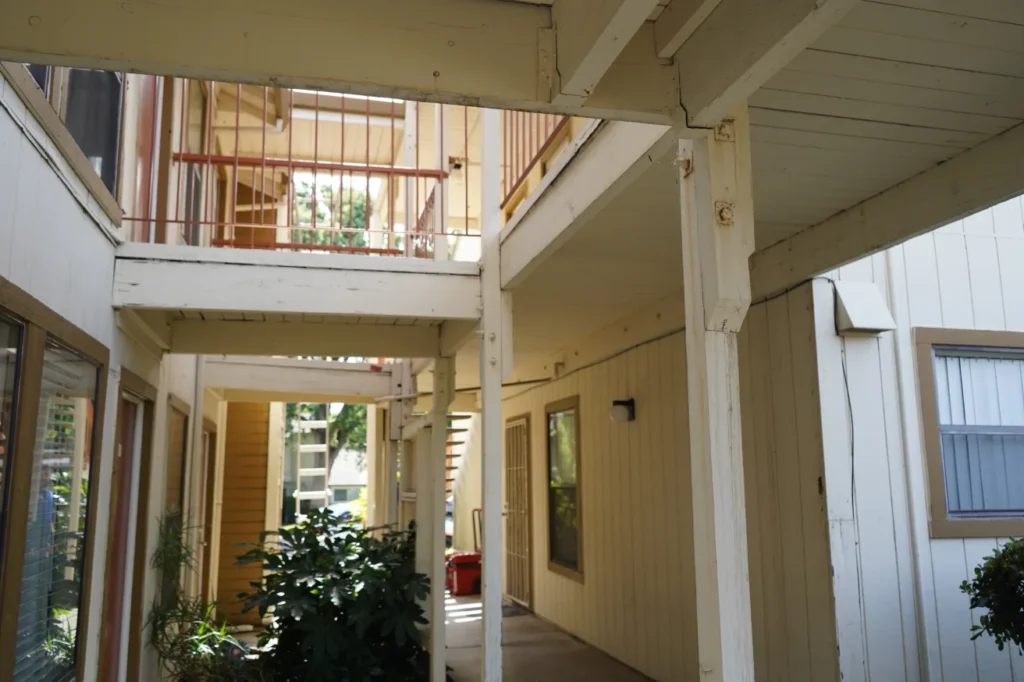
The ledger board is one common point of vulnerability. The board attached to the house transfers part of the deck load into the building. When flashing behind it fails, moisture can reach the rim or band joist, corroding nearby fasteners and hardware. Deck designs vary, so the ledger is not always the entry point or the structure’s only supporting connection.
This isn’t theoretical. A California exterior-elevated-elements working-group report identified decay in wood structural members as the cause of the Berkeley balcony collapse.
The interior bill often exceeds the cost of the deck repairs themselves. Drywall, insulation, paint, flooring – and frequently dry rot repair in Auburn homes where framing sat wet for years. Would you rather reseal a deck now or open up a ceiling later?
Water tracking down the wall also reaches trim and cladding, which is why Auburn siding contractors frequently find the true source above. Local climate patterns damage framing faster than most homeowners expect, especially across Northern California’s varied weather.
How Northern California Weather Wears Down Membranes
Sunlight, more often than not, does more damage than rain. Peer-reviewed testing on PVC waterproofing membranes found solar irradiation to be the leading cause of weathering deterioration – oxidation that stiffens the material, reduces its ability to stretch, and eventually opens hairline cracks.
Then the rain arrives and exploits every one of those cracks. That’s the Sacramento seasonal rain and heat cycle in a sentence. Months of near-rainless triple-digit afternoons bake a surface until it chalks and loses flexibility. January storms deliver the year’s heaviest rainfall onto a membrane that can no longer move. Homeowners working with Sacramento deck contractors often find the coating actually failed back in summer, not winter.
Auburn adds a foothill twist. Wider daily temperature swings between hot afternoons and near-freezing December nights force constant expansion and contraction at seams and sealant joints, and the foothills catch noticeably more annual rainfall than the valley floor.
Closer to the Bay, salt-laden coastal air accelerates corrosion of fasteners, flashing, and drainage hardware. Ever wonder why your neighbor’s deck outlasted yours? Microclimate matters that much. California’s inspection requirements recognize that both load-bearing components and their associated waterproofing systems need periodic evaluation on covered multifamily buildings.
Warning Signs Your Deck Needs Waterproofing
Start with the ceiling below. Water stains, yellow-brown rings, or bubbling paint on the soffit may indicate a balcony leak, failed flashing, a plumbing problem, or another moisture source. They warrant prompt investigation rather than waiting through another storm.
Here’s the part that surprises people: the plywood substructure has usually been swelling and rotting for months before that first stain appears. In other words, the stain is late news, not early news.
On the deck itself, look for cracked, soft, or spongy boards. Check suspect areas using only gentle hand or foot pressure. Do not puncture the coating with a screwdriver or any other sharp tool, as it can cause additional damage. If an area feels soft or unstable under normal pressure, stop using it and schedule an inspection. Then check the ledger connection where your balcony meets the house.
Visible gaps, rust streaks at the joint, or any lateral movement when you push the deck away from the wall are urgent. Same with railing posts – dark moisture rings or rusted hardware at the base signal intrusion that started long before it became visible. Fading, chalking coating counts too. It means UV protection is gone. Don’t skip stair transitions and the patio ledger connection; experienced deck repair contractors check those first.
Recognizing these signs is only half the picture – knowing what a properly built waterproofing system actually includes tells you what should have prevented them.
What a Proper Waterproofing System Includes
A waterproofing system isn’t a product. It’s a sequence, and honestly, the order matters more than the brand on the bucket.
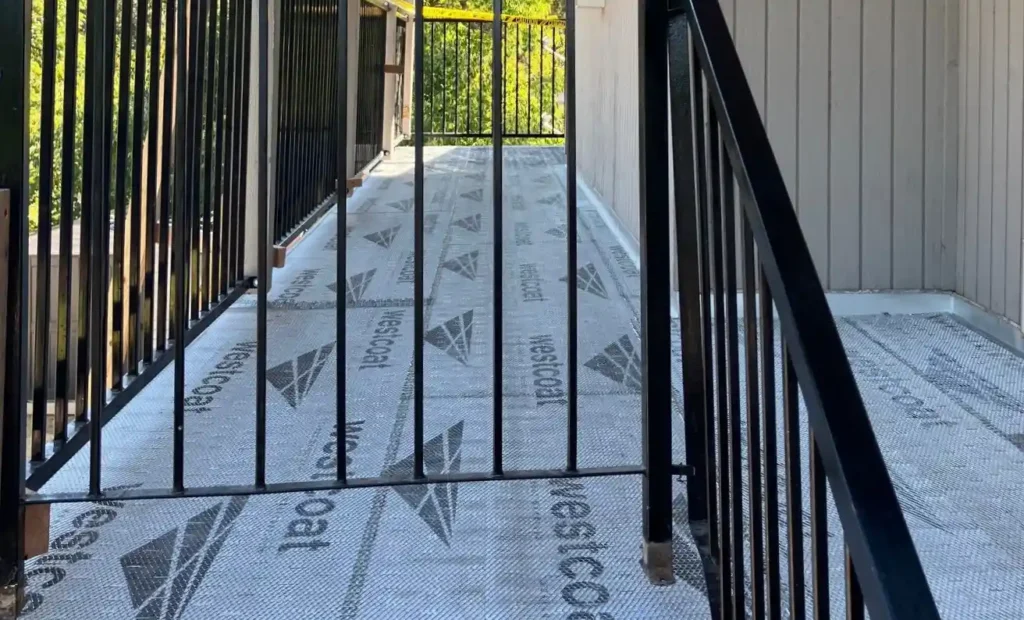
It starts with sealed structural connections. Ledger connections, railing posts, transitions, and fastener penetrations require integrated flashing or sealing appropriate to the selected system. The exact sequence and materials should follow the manufacturer’s specifications, approved details, and applicable code.
Next comes slope. A deck needs positive drainage and the slope required by the selected system, manufacturer, and applicable code. A slope of 1/4 inch per foot is common and is recommended for some systems, but product requirements vary, and certain waterproofing products are designed for different slope conditions.
Then integrated flashing at transitions, curbs, and penetrations – tied into the membrane and the wall cladding above it, so water flow lands outside the assembly.
Liquid-applied systems can simplify detailing around complex corners and penetrations, while sheet systems may suit larger, simpler areas. The right choice depends on the substrate, drainage, expected movement, foot traffic, and manufacturer-approved details.
So what does that make a surface coating alone? A finish, not a professional deck waterproofing system.
Choosing a Qualified Balcony Waterproofing Contractor
Before the first site visit, run the contractor’s license through the CSLB Check a License tool. Confirm active status, an appropriate classification, required bond information, workers’ compensation coverage when applicable, and any available complaint disclosure.
Next, ask a pointed question: how many second-story decks over living space have you waterproofed in the past year? A crew that mostly builds ground-level decks may be excellent at framing and still miss the ledger and flashing details that matter here.
Then get warranty terms in writing. Material-specific product warranties typically run 10–25 years depending on membrane type, and that number should come from the manufacturer, not a brochure. When someone promises a lifetime warranty, ask what’s actually covered for a lifetime – the labor, the membrane, or nothing measurable at all.
Ask the contractor to explain how railings, ledgers, drains, doorway thresholds, and stair transitions will be detailed, and which manufacturer-approved detail applies at each location.
Want a clear read on your own deck? Get a Free Estimate, and you’ll know where you stand.
Once you know what to look for, the next practical question homeowners ask is what this actually costs and how long it should last.
Cost, Timeline, And Long-Term Value
Budget $3 to $12 per square foot for a new waterproofing membrane over sound framing. Basic coatings sit at the low end, liquid-applied systems are mid-range, and sheet systems are at the high end because they last the longest.
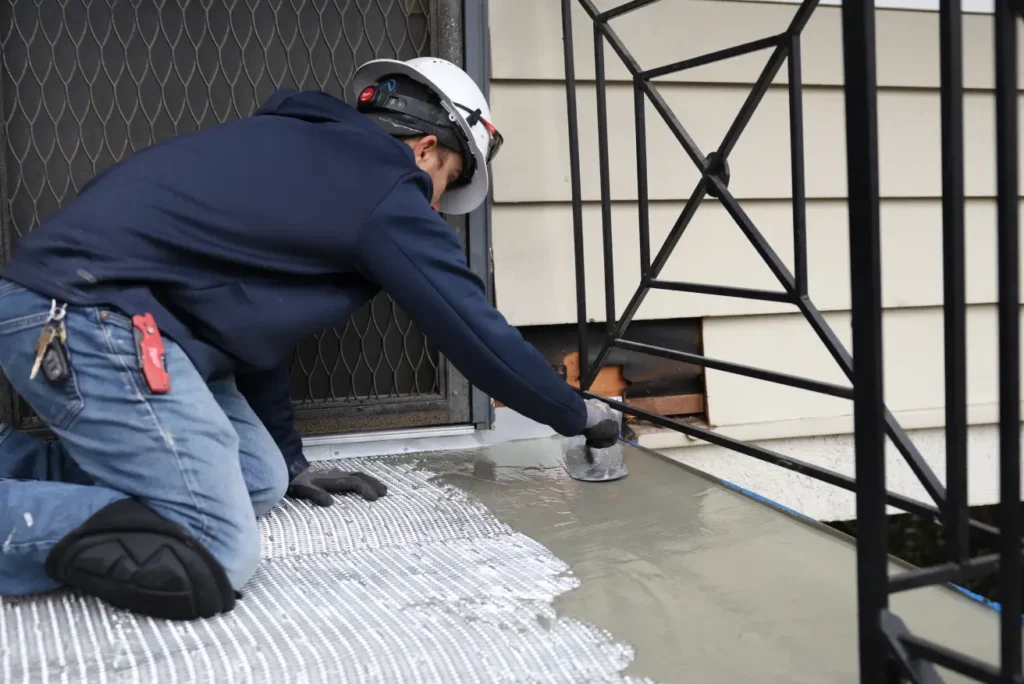
An overlay on a healthy substrate costs $3 to $8 per square foot and takes 2 to 4 days to finish. A full tear-off with new plywood and flashing is a different project entirely: $25 to $40 per square foot, with one to three weeks of your balcony off-limits.
Complexity drives the rest. Scuppers, drainage, curbs, and doorway thresholds take detail work, and removing a slider to flash it correctly adds cost. Labor is commonly 40 to 60 percent of installed cost.
What are you really protecting? Framing, insulation, and the ceiling below – repairs that dwarf the deck price once rot spreads. Planning new outdoor living surfaces too? Coordinating with composite deck installers helps you avoid paying twice.
What We’ve Actually Seen on Northern California Decks
Failures often concentrate in three vulnerable areas: the ledger board where the deck meets the house, the top edges of the joists just beneath the decking, and the base of the railing posts. Those connections trap water, dry slowly, and quietly lose strength season after season. Fasteners corrode first; wood softens next.
Field observations across the deck construction industry in Sacramento, the Bay Area, and Auburn point to a consistent pattern – homeowners usually spot a stained ceiling in the room below before they notice anything wrong with the walking surface above it.
Picture a Bay Area couple calling about a brown ring over the dining table while the deck coating still looks presentable. By then the plywood substructure has been wet for months. So what actually holds up? A sealed, sloped assembly with a working drainage system, seamless liquid membrane carried through railings and stair transitions rather than caulk bridging the gaps, and flashing tied into the wall above.
Ask any balcony waterproofing contractor to walk you through those three weak points on your own balcony – and to define what their lifetime warranty covers before you sign.
Protecting What’s Under the Surface
The deck isn’t really what you’re protecting. It’s the framing, the insulation, and the ceiling of the room below – and those repairs cost far more than resealing a surface on schedule.
Three things determine whether your balcony holds up: a slope that actually moves water, flashing tied into the wall above, and a seamless membrane carried through the railing posts, stair transitions, and the ledger. Skip any one of them and the other two won’t save you.
If your deck was built before 2015 and nobody has inspected it since, that’s the honest starting point. A homeowner in Auburn with hairline cracks at the railing base today is looking at a straightforward overlay; wait three winters, and it’s a tear-off.
Want to see how these details look on finished projects? Real examples in our portfolio show the flashing and membrane transitions described here. For more on dry rot, siding, and deck decisions, our blog walks through the questions homeowners ask most.
Not sure where your deck stands? Get a Free Estimate, and you’ll have a clear read before the next rainy season.
FAQ
Look for ceiling stains in the room below, cracked or spongy boards, mold, and moisture around railing posts or stair transitions. If your deck is 10–15 years old or hasn’t been inspected recently, get it evaluated, even if there are no visible symptoms.
Most projects run roughly $3-$12 per square foot, depending on size, membrane choice, and drainage complexity. If the plywood substructure needs replacement, expect $25–$40 per square foot for the full tear-off, flashing, and structural repair work.
Manufacturer warranties typically range from 10–25 years, depending on the membrane system. Properly sloped, correctly flashed installations have been documented lasting 15–25 years. Poorly drained decks that hold standing water fail much sooner, sometimes within a few seasons.
Surface coatings are DIY-friendly, but the failure points aren’t. Ledger boards, railing posts, and flashing at transitions need specialized detailing. Caulk-based sealing at railing post penetrations is one of the most common causes of repeat failure.
A coating is a surface layer that resists water but isn’t built for structural movement or drainage. A true membrane is part of an integrated system – slope, flashing, and drainage – designed to move water entirely off the structure.
California inspection requirements depend on the type of property. Under SB 721 (Health and Safety Code Section 17973), qualifying exterior elevated elements in buildings with three or more multifamily dwelling units generally follow a six-year inspection cycle. Under SB 326 (Civil Code Section 5551), qualifying exterior elevated elements in condominium projects generally follow a nine-year inspection cycle. These requirements do not apply to every private balcony or deck, so owners should confirm whether their property is subject to the applicable law.