Do you need a permit to build a deck in Sacramento County? For most homeowners, yes. Any deck attached to the house, elevated more than 30 inches above grade, larger than 200 square feet, or serving a required exit door needs a building permit under California code. Only a small, low, freestanding platform that meets every exemption at once escapes review.
The wrinkle is jurisdiction. A home in unincorporated Sacramento County answers to a different office than one inside Elk Grove, Folsom, or the City of Sacramento, and each counter reads the code a little differently. Get the permit question wrong, and you risk stop-work orders, denied insurance claims, and resale headaches down the road. Let’s start with the four features that push almost any deck into permit territory.
Do You Need a Permit to Build a Deck?
For most Sacramento County homeowners, the answer is yes. So do you need a permit to build a deck? In practice, the exemption is narrower than most people assume, and four common features push nearly any project into permit territory.
You’ll need a building permit if the deck is attached to the house. That connection ties the framing back to your home’s structure, and code demands it be inspected. Elevation matters too. Any deck elevated more than 30 inches above grade at any point triggers the requirement, largely because California mandates taller guardrails than the national baseline.
Size is the third factor. A deck larger than 200 square feet requires a permit, even if it’s freestanding and low. And if the deck connects to a required exit door, the path from your door to the yard must meet code requirements, so a permit is required regardless of size.
Structurally complex elements, such as stairs and railings, add another layer of review. Miss any one of these thresholds, and the exempt platform you pictured turns into a permitted project. Before you assume your project qualifies for an exemption, it helps to confirm exactly which local building department has jurisdiction over your address.
Confirm Your Sacramento County Jurisdiction
Where your home sits decides who reviews your plans. Does your address fall inside city limits or in the unincorporated county? That single answer changes the department, the portal, and sometimes the fees.
Homes in unincorporated Sacramento County are processed by the county’s Building Permits and Inspection Division, which handles electronic submittals via the Accela Citizen Access system. Properties inside the City of Sacramento are reviewed separately through the city’s own permit portal.
Incorporated cities run their own shops. Elk Grove, Folsom, and Citrus Heights each maintain a building department distinct from the county, and West Sacramento operates its own across the river. So do you need a building permit to build a deck? The threshold is broadly similar, but the counter you approach is not.
Local layers still apply even when a building permit isn’t triggered. In Elk Grove, the zoning code regulates deck height, placement, and setbacks regardless of permit status. Folsom decks in master-planned neighborhoods may also need HOA approval. Confirm your jurisdiction before you order lumber. Guess wrong, and you’ll end up submitting to the wrong office and having to start over. Once you know your jurisdiction, you can check whether your project might actually qualify for a small-deck exemption.
When a Small Deck May Be Exempt From a Permit
Sometimes a deck really is simple enough to skip the permit. Under the California Residential Code, a platform qualifies for a building permit exemption only if it meets all conditions at once: 200 square feet or less, 30 inches or less above grade, detached from the dwelling, and not serving a required exit door. Miss one condition and you’re back in permit territory. A corner sitting at 31 inches, or a ledger bolted to the house, cancels the exemption on its own.
Sacramento County adds another step. While the state exemption limit is 30 inches above grade, the county uses an 18-inch threshold for determining whether an uncovered detached deck qualifies as permit-exempt. That means a deck between 18 and 30 inches may still meet the state size and height exemption but require an official exemption status determination before construction. A permit exemption also doesn’t remove other requirements – zoning setbacks, lot coverage rules, HOA approvals, and design review requirements may still apply.
The same logic covers a ground-hugging floating deck. Do you need a permit to build a floating deck? If it stays low, small, and unattached, often no, but confirm your jurisdiction first.
Homeowners planning low, freestanding platforms with Trex composite decking installers still benefit from verifying these thresholds up front. Even if your project seems small, it helps to understand the specific factors that push a deck project into permit territory.
Factors That Trigger a Permit Requirement
When do you need a permit to build a deck? Run your project against six factors, and you’ll usually have your answer before you even call the building department.
Attachment to the house is the clearest trigger. Bolt a deck to your home, and it needs review, no matter how small. Elevation is next: cross 30 inches above grade at any point, and a permit applies.
Then there’s the structure itself. Your framing and footings carry the load, and inspectors will verify that footings extend below grade and that joists and beams are properly sized. Size matters too. Once a deck exceeds 200 square feet, it no longer qualifies for the exemption and requires a permit.
Proximity to property lines brings in a separate zoning check. Setbacks, easements, and lot coverage limits all apply, and a deck can’t sit over a platted setback. Finally, adding electrical or gas – say lighting circuits for a hot tub or a gas line for a built-in grill – pushes the job into permit territory regardless of size.
Reviewing your deck plans against these six items early saves rework later. A step-by-step guide to building a deck helps you map it out. Once a permit is required, your deck plans must also meet specific structural standards set by state and local building codes.
California Building Code and Structural Standards
Once a permit is required, your deck plans must demonstrate compliance with the numbers. The California building code doesn’t leave footing depth or rail height to guesswork, and plan reviewers check every detail before approval.
Footings come first. Under the residential code, piers must extend at least 12 inches below undisturbed grade, measure at least 12 inches across, and include #4 bar reinforcement. Footings must also be sized for soil with an allowable bearing capacity of 1,500 psf. Skip the reinforcement, and you’ll fail inspection.
Ledger attachment is where many jobs go wrong. The board tying the deck to your house must be bolted or lag-screwed into the band joist using hot-dip galvanized hardware, with the bolts staggered top and bottom. Toenails don’t count under building codes, and hidden dry rot behind that ledger only makes the connection worse, so dry rot repair before deck construction matters.
Guardrails follow their own rule. On any deck more than 30 inches above grade, guards must stand 42 inches high and resist a 200-pound load at the top rail. And the whole frame is designed for a 40 psf live load under the California building code. Meeting these standards isn’t just paperwork – skipping them altogether can create real safety and financial risk for your backyard deck.
Risks of Skipping a Permit for Your Backyard Deck
So why do you need a permit to build a deck instead of just building it? Because the shortcut carries four real risks, and each one lands on you.
Structural safety hazards come first. An uninspected ledger or an undersized footing can fail under load, and no one verified the connection before someone stood on it. Denied insurance claims follow close behind. If a deck collapses or an electrical fire starts, insurers can argue the damage came from uninspected, non-code work, and that argument usually wins. Some providers cancel the policy or refuse to cover the whole home.
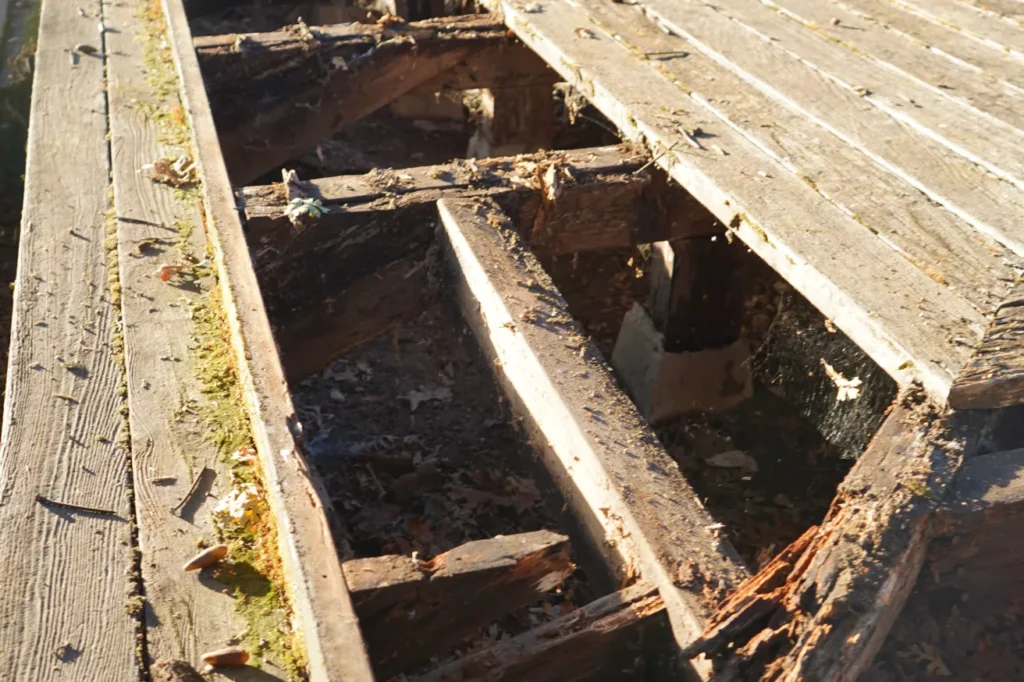
Stop-work orders and fines are the next hit. California homeowners face code violation fines that climb into the thousands when left unresolved, and the county can halt your project mid-build.
Resale and appraisal complications close the list. Appraisers often can’t count unpermitted square footage, buyers walk, and lenders may demand legalization before financing. Undisclosed work can even expose you to a lawsuit.
Working with licensed Sacramento deck contractors also shields you from a builder’s CSLB penalties. Want to skip the gamble on your backyard deck? Get a FREE Estimate before you pull any permits. This is exactly the kind of risk we help homeowners avoid on every project we take on.
What We’ve Seen Building and Permitting Decks Across Sacramento County
Certain details get flagged again and again. Ledger attachment errors top the list of plan rejections: undersized boards, missing hold-down tension devices, or a fastener schedule that doesn’t match the code table. Reviewers catch these on paper before a single footing gets poured, and fixing them mid-review costs weeks.
Inspection patterns also shift by jurisdiction. The City of Sacramento, Elk Grove, and Folsom each sequence and scrutinize footings, framing, and final differently, so what passes cleanly in one office gets a second look in another. Knowing those local habits keeps a job moving.
Guardrail height failures at final inspection are another repeat offender, usually a rail set to the 36-inch national number instead of California’s 42 inches. Have you checked which number your plans use?
That accumulated experience shapes every backyard deck decision, from fastener spec to inspection scheduling. If you’re weighing a new deck or broader exterior home remodeling in Sacramento, start with a plan that clears review the first time. Get a Free Estimate before you commit to a design.
The Bottom Line on Your Sacramento Deck Permit
So do you need a permit to build a deck? For most Sacramento County homeowners, yes. Attachment to the house, height over 30 inches, a footprint above 200 square feet, or a required exit door each triggers review on its own. Even when a deck qualifies for an exemption, zoning setbacks, lot coverage, and HOA rules still govern where it can sit.
Getting this right up front protects you in three ways: structural safety, insurance coverage, and resale value. A ledger fastened to code and footings sized for 1,500 psf soil bearing aren’t paperwork hurdles – they’re what keeps your deck standing and your claims valid for decades. Confirm your jurisdiction, verify your thresholds, and build a plan that clears review the first time.
Curious what a code-ready design looks like for a low freestanding platform versus an attached second-story deck? You’ll find worked examples and permit walkthroughs on our blog.
Want proof before you commit? Browse completed Sacramento decks in our portfolio, then get a Free Estimate to start yours right.
FAQ
Look up your address or parcel number through the county assessor’s or the city’s GIS property tool. Then call Sacramento County’s Building Permits and Inspection Division or the city’s building department and ask which office issues deck permits for your exact address.
Generally, no – but only if it meets every exemption condition at once: 200 square feet or less, no more than 30 inches above grade, freestanding, and not serving a required exit door. Miss one condition, such as attaching it to the house, and a permit usually applies. Verify thresholds locally.
A low, freestanding floating deck can qualify for exemption if it’s small enough and doesn’t serve an exit door. It may still need a permit if it is near a property line, exceeds size or height limits, or is connected to the home. Confirm with your building department.
Permits ensure footings, framing, ledger attachment, and guardrails meet California code for safety. They protect your resale value, help prevent insurance claims denials for unpermitted work, and confirm compliance with local zoning and setback rules.
You risk a stop-work order, fines, or being ordered to remove or retrofit the deck. Insurers may deny claims for damage or injury related to it, and unpermitted decks can complicate or delay the sale of your home.
Generally, yes, if you’re replacing structural components like framing, footings, or the ledger, or changing size or height. Simple cosmetic resurfacing may not, but rules vary by jurisdiction. Confirm with your local building department first.